Maintenance,
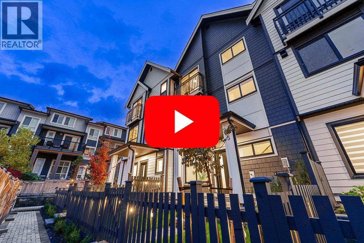
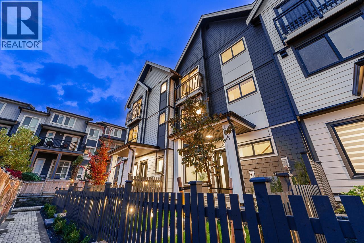
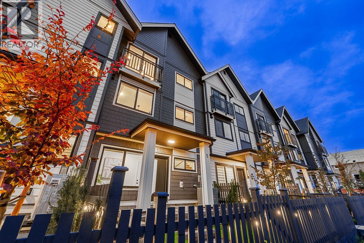
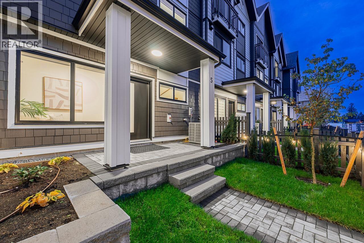
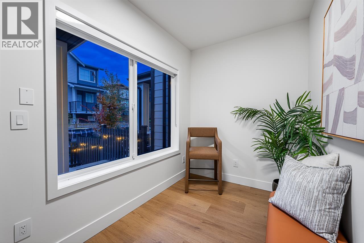
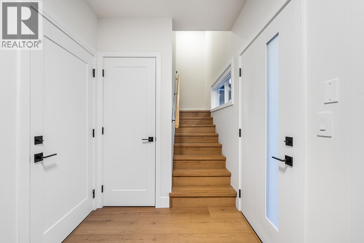
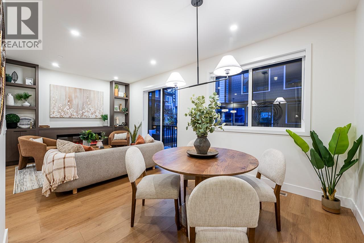
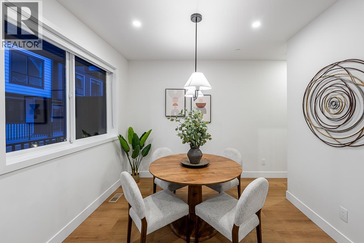
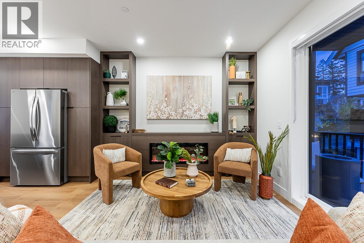
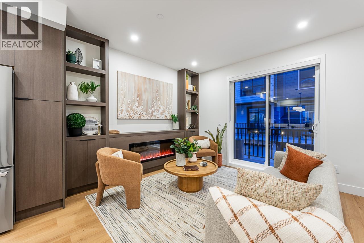
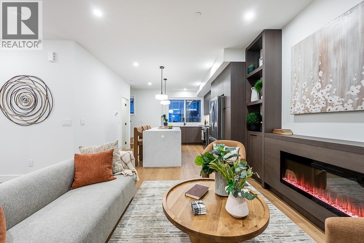
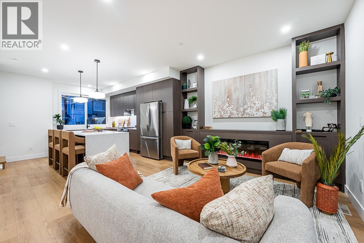
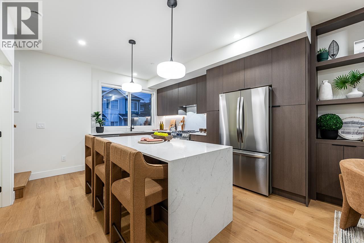
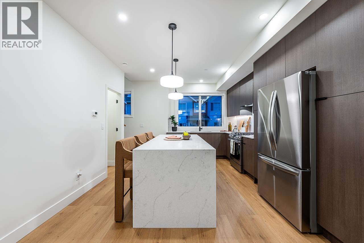
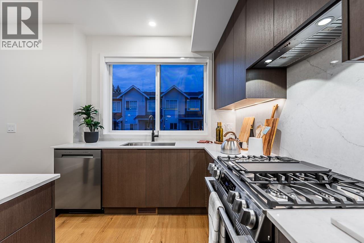
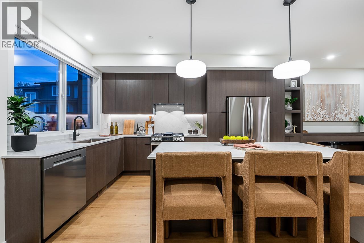
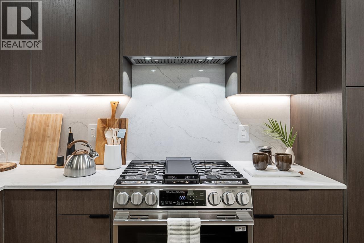
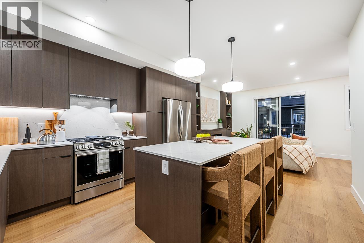
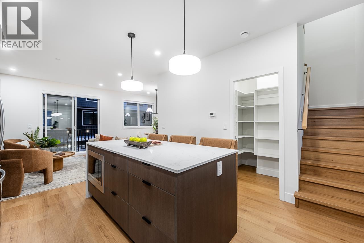
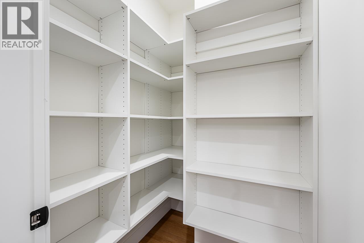
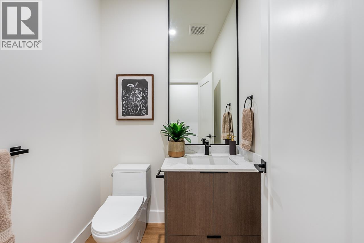
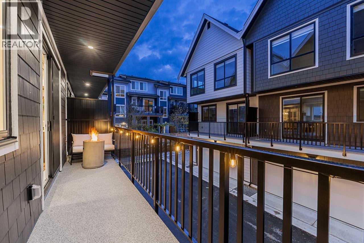
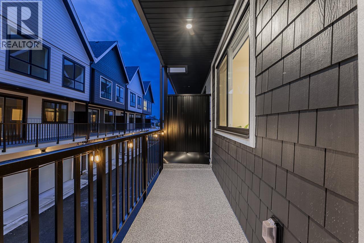
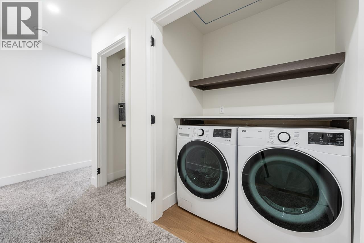
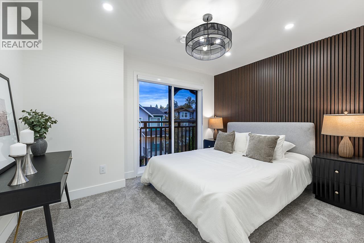
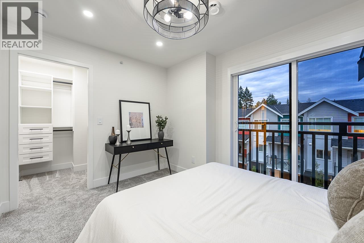
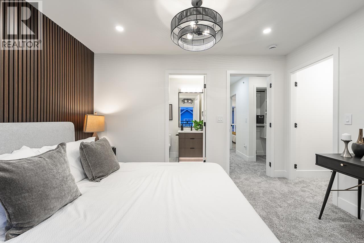
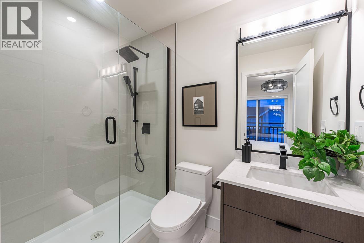
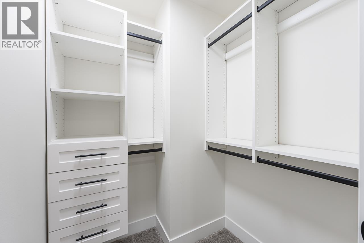
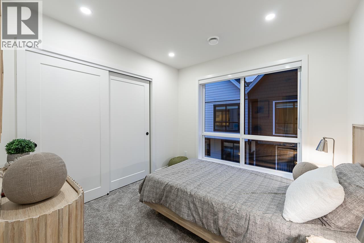
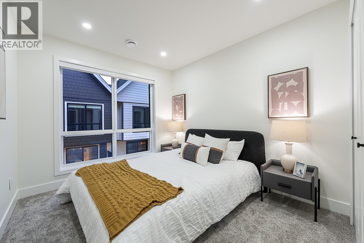
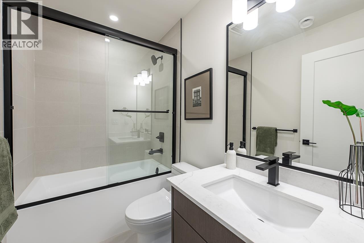
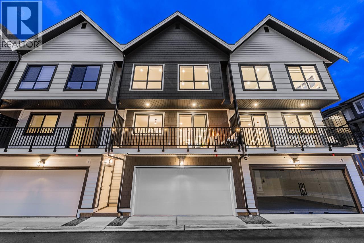
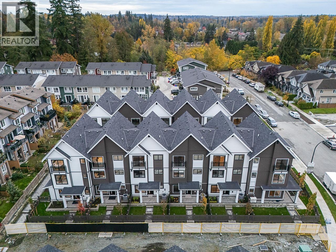
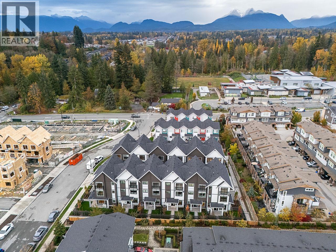
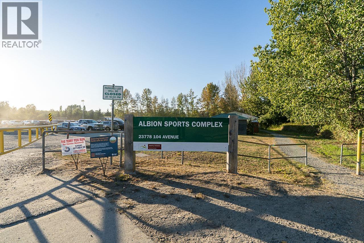
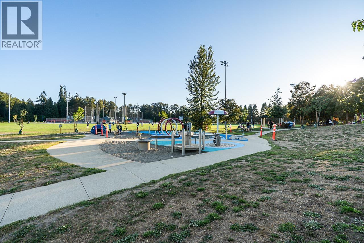
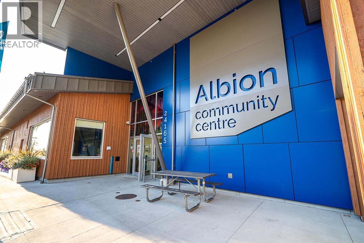
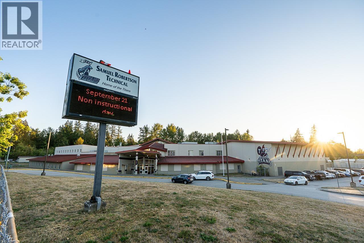
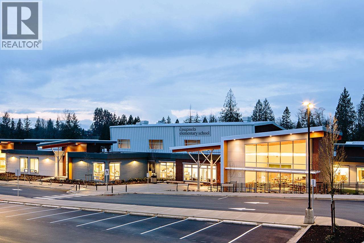
$233.30 MonthlyMost presales ask you to imagine it. Home 5 at Kin & Kith is finished, so you can walk it: the Fir show home, deep and modern, with 9-ft main-floor ceilings, a 4-seat island kitchen, gas range, quartz slab backsplash and a walk-in pantry with organizers. See how two vehicles fit side by side in the dbl garage that's 2-feet extra wide and has a finished Level 2 EV charger. Step onto the full-length covered balcony, then the Juliette off the primary for fresh air. Check the queen-capable 2nd and 3rd bdrms with oversized closets, the ground-floor den for the WFH days, side by side laundry and the linen closet. Then your private 360 square ft fenced yard with elevated patio, and the firebowl lounge, BBQ kitchen and natural playground shared by just 30 homes. A 2-min walk to elementary, 16 min to SRT secondary, the community centre a 4-min walk and the Albion sports complex 8min. A 3 bd + den, 2.5 bath, approx. 1,388 square ft Plan B in Albion, move-in end of ~Nov 2026. Seeing is believing. Built to last. Built by KIN. (id:55076)
12:00 pm
Ends at:5:00 pm
Most presales ask you to imagine it. Home 5 at Kin & Kith is finished, so you can walk it: the Fir show home, deep and modern, with 9-ft main-floor ceilings, a 4-seat island kitchen, gas range, quartz slab backsplash and a walk-in pantry with organizers. See how two vehicles fit side by side in the dbl garage, with a storage room and a finished Level 2 EV outlet. Step onto the full-length covered balcony, then the Juliette off the primary for fresh air. Check the queen-capable 2nd and 3rd bdrms with oversized closets, the ground-floor den, side by side laundry and the linen closet. Then your private 360 sq ft fenced yard, and the firebowl lounge, BBQ kitchen and natural playground shared by just 30 homes. A 2-min walk to c??sq?nel? Elementary, 16 min to Samuel Robertson Technical, the community centre a 4-min walk and the sports complex 8. A 3 bd + den, 2.5 bath, approx. 1,388 sq ft Plan B in Albion, est. completion end of Nov 2026. Seeing is believing. Built to last. Built by KIN.
12:00 pm
Ends at:5:00 pm
Most presales ask you to imagine it. Home 5 at Kin & Kith is finished, so you can walk it: the Fir show home, deep and modern, with 9-ft main-floor ceilings, a 4-seat island kitchen, gas range, quartz slab backsplash and a walk-in pantry with organizers. See how two vehicles fit side by side in the dbl garage, with a storage room and a finished Level 2 EV outlet. Step onto the full-length covered balcony, then the Juliette off the primary for fresh air. Check the queen-capable 2nd and 3rd bdrms with oversized closets, the ground-floor den, side by side laundry and the linen closet. Then your private 360 sq ft fenced yard, and the firebowl lounge, BBQ kitchen and natural playground shared by just 30 homes. A 2-min walk to c??sq?nel? Elementary, 16 min to Samuel Robertson Technical, the community centre a 4-min walk and the sports complex 8. A 3 bd + den, 2.5 bath, approx. 1,388 sq ft Plan B in Albion, est. completion end of Nov 2026. Seeing is believing. Built to last. Built by KIN.
12:00 pm
Ends at:5:00 pm
Most presales ask you to imagine it. Home 5 at Kin & Kith is finished, so you can walk it: the Fir show home, deep and modern, with 9-ft main-floor ceilings, a 4-seat island kitchen, gas range, quartz slab backsplash and a walk-in pantry with organizers. See how two vehicles fit side by side in the dbl garage, with a storage room and a finished Level 2 EV outlet. Step onto the full-length covered balcony, then the Juliette off the primary for fresh air. Check the queen-capable 2nd and 3rd bdrms with oversized closets, the ground-floor den, side by side laundry and the linen closet. Then your private 360 sq ft fenced yard, and the firebowl lounge, BBQ kitchen and natural playground shared by just 30 homes. A 2-min walk to c??sq?nel? Elementary, 16 min to Samuel Robertson Technical, the community centre a 4-min walk and the sports complex 8. A 3 bd + den, 2.5 bath, approx. 1,388 sq ft Plan B in Albion, est. completion end of Nov 2026. Seeing is believing. Built to last. Built by KIN.
| MLS® Number | R3182232 |
| Property Type | Single Family |
| Amenities Near By | Playground, Recreation |
| Community Features | Pets Allowed With Restrictions |
| Features | Central Location |
| Parking Space Total | 2 |
| Structure | Clubhouse |
| Bathroom Total | 3 |
| Bedrooms Total | 3 |
| Amenities | Laundry - In Suite |
| Appliances | All |
| Constructed Date | 2026 |
| Cooling Type | Air Conditioned |
| Fire Protection | Smoke Detectors |
| Fixture | Drapes/window Coverings |
| Heating Fuel | Natural Gas |
| Heating Type | Forced Air |
| Size Interior | 1,389 Sqft |
| Type | Row / Townhouse |
| Garage | 2 |
| Visitor Parking |
| Acreage | No |
| Land Amenities | Playground, Recreation |
| Landscape Features | Garden Area |

The trademarks REALTOR®, REALTORS®, and the REALTOR® logo are controlled by The Canadian Real Estate Association (CREA) and identify real estate professionals who are members of CREA. The trademarks MLS®, Multiple Listing Service® and the associated logos are owned by The Canadian Real Estate Association (CREA) and identify the quality of services provided by real estate professionals who are members of CREA. The trademark DDF® is owned by The Canadian Real Estate Association (CREA) and identifies CREA's Data Distribution Facility (DDF®)