5 Bedroom
5 Bathroom
3,790 sqft
2 Level
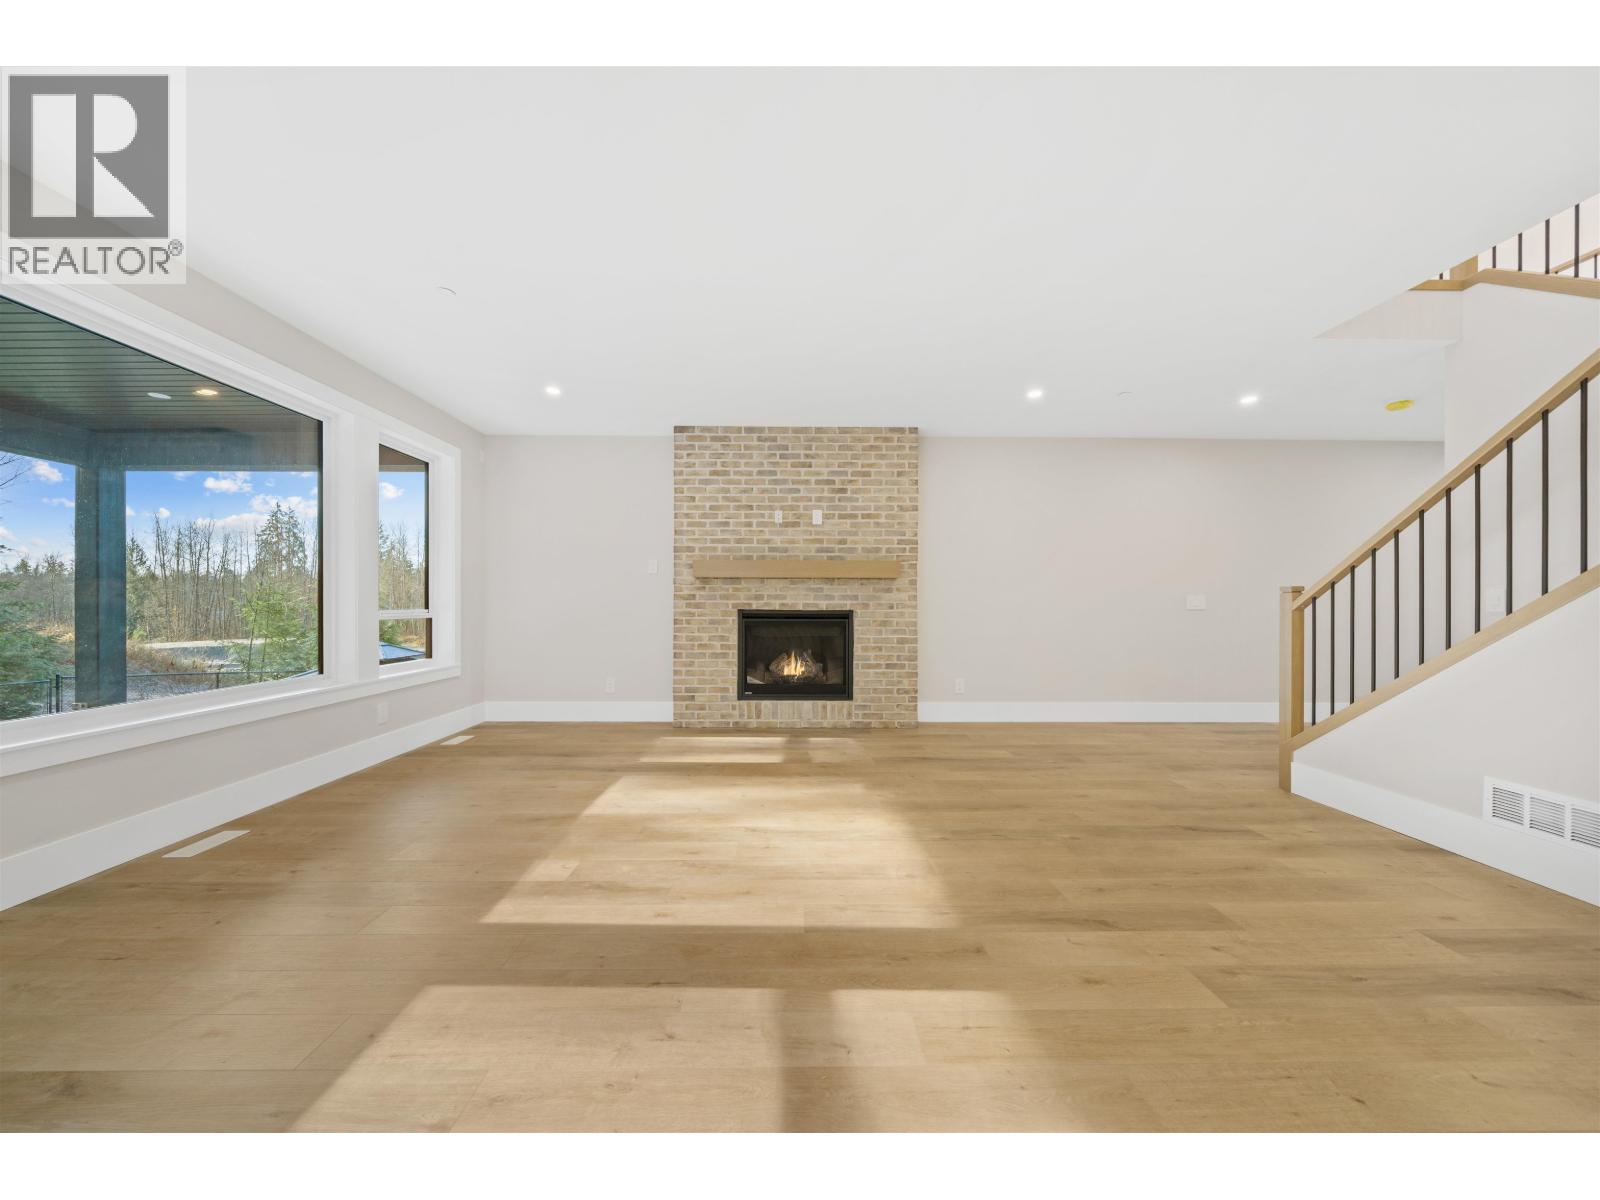
Fireplace
Baseboard Heaters, Forced Air
$1,715,000
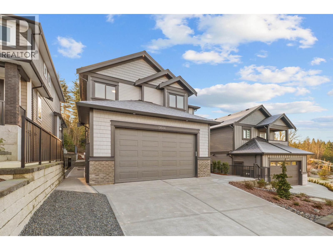
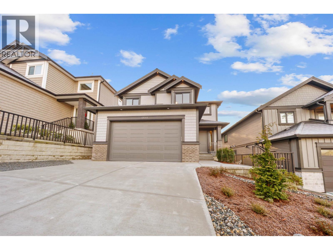
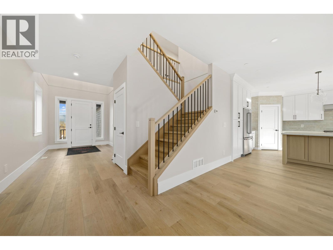
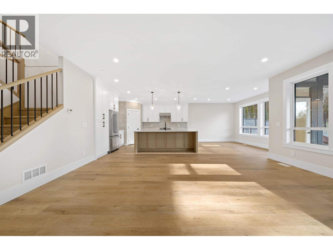
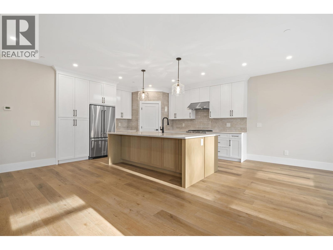
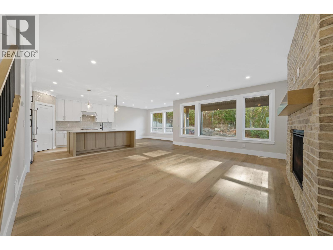
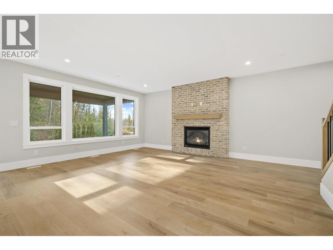
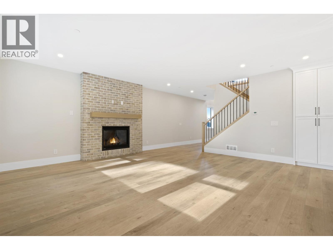
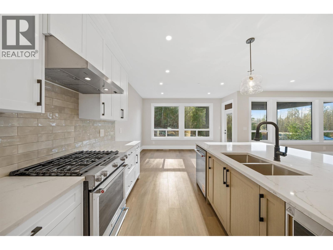
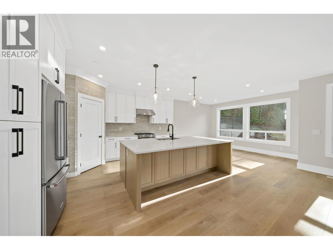
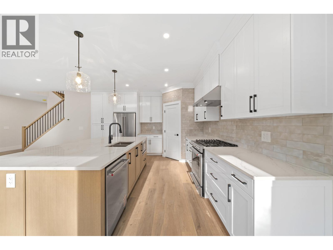
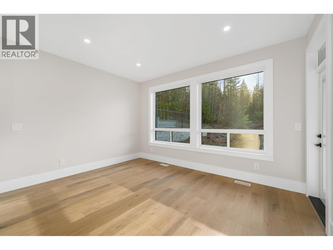
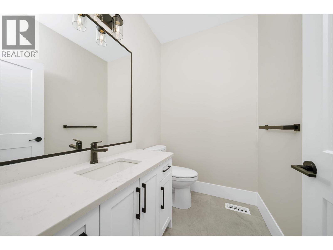
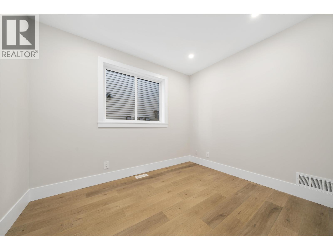
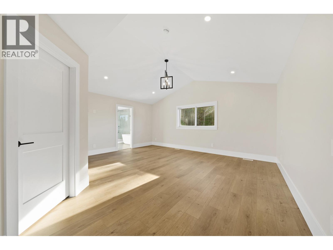
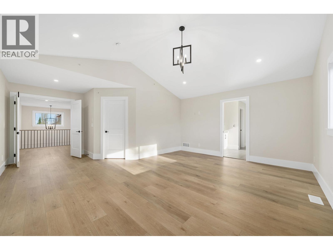
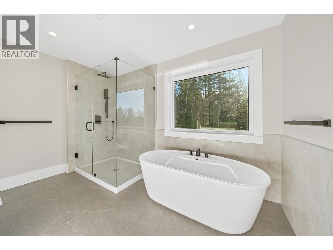
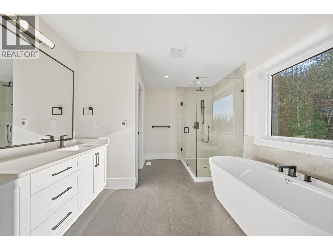
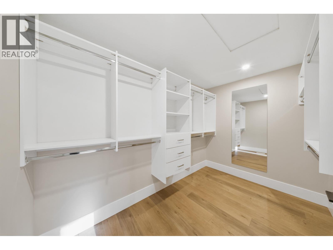
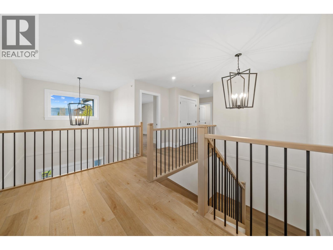
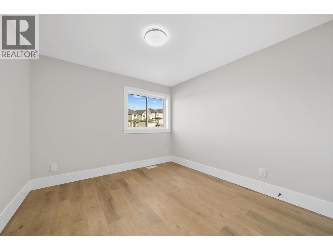
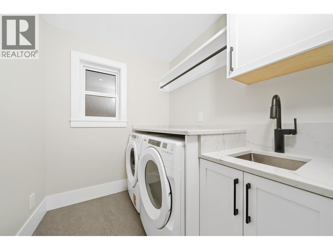
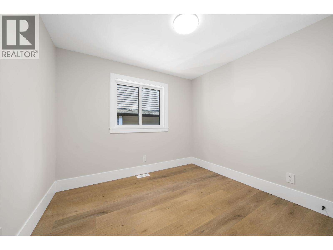
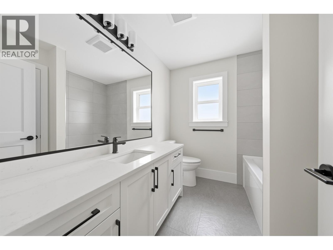
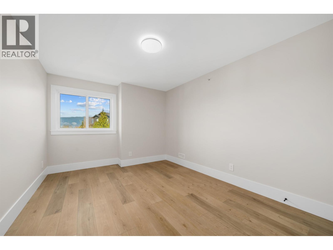
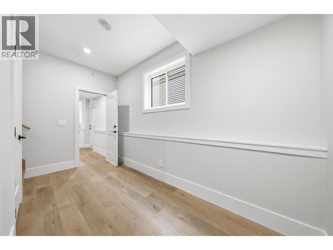
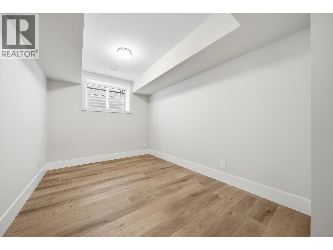
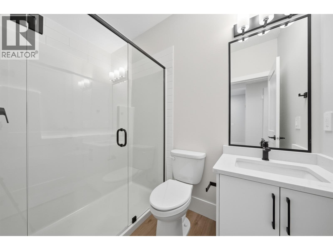
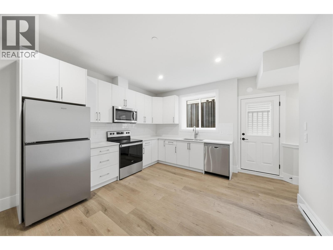
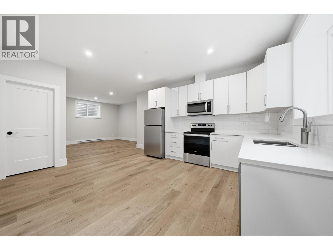
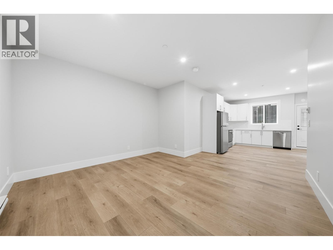
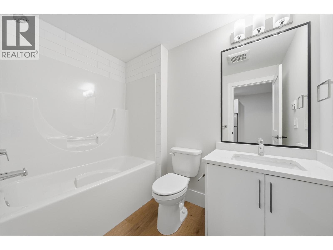
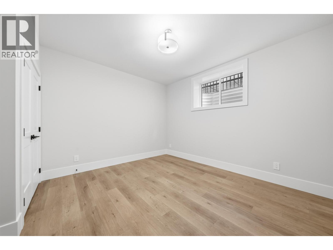
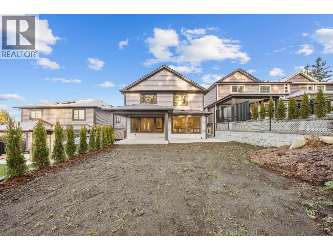
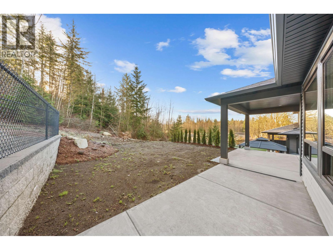
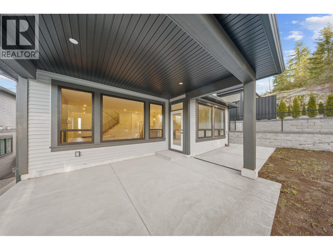
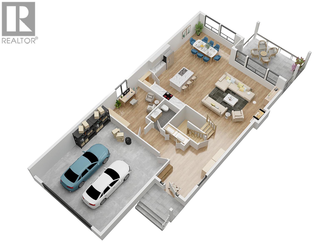
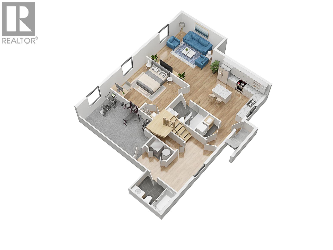
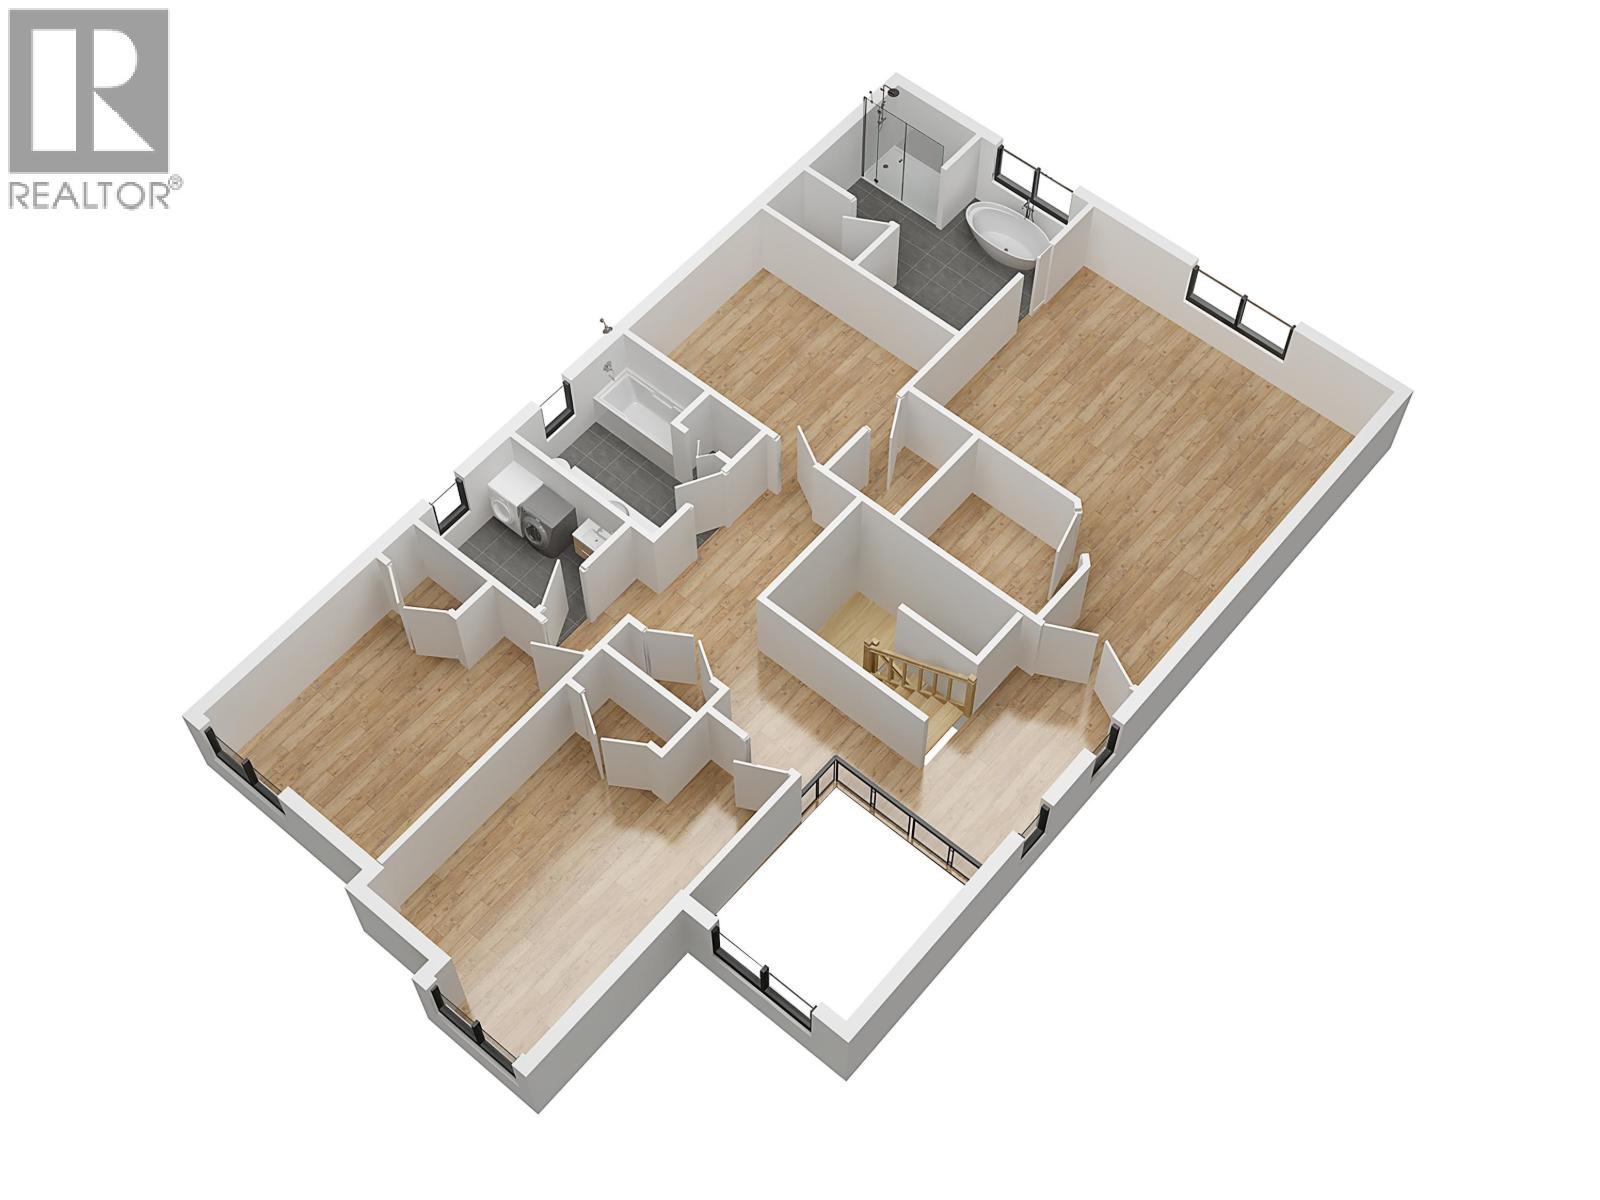
Welcome to Silver Ridge West, a beautiful new home built by Scott Charlton Construction. This 3,790 sq.ft home with 5 bedrooms and 4.5 bathrooms sits on a 4,617 sq.ft lot with green belt to the side and rear of the home. Upstairs has 4 spacious bedrooms and a laundry room. The master bedroom has a vaulted ceiling, a large walk in closet and ensuite bathroom. On the main floor, an open concept plan awaits with a gorgeous kitchen that features lots of cabinet space as well as a pantry. The private backyard has an oversized covered patio with bbq gas hook up. In the basement, a gym and full bathroom await as well as a 1 bedroom legal suite with access on the side of the home. (id:55076)
Property Details
|
MLS® Number |
R3136193 |
|
Property Type |
Single Family |
|
Amenities Near By |
Recreation |
|
Features |
Treed |
|
Parking Space Total |
2 |
|
View Type |
View |
Building
|
Bathroom Total |
5 |
|
Bedrooms Total |
5 |
|
Appliances |
All |
|
Architectural Style |
2 Level |
|
Basement Development |
Finished |
|
Basement Features |
Unknown |
|
Basement Type |
Full (finished) |
|
Constructed Date |
2026 |
|
Construction Style Attachment |
Detached |
|
Fire Protection |
Smoke Detectors, Sprinkler System-fire |
|
Fireplace Present |
Yes |
|
Fireplace Total |
1 |
|
Heating Type |
Baseboard Heaters, Forced Air |
|
Size Interior |
3,790 Sqft |
|
Type |
House |
Parking
Land
|
Acreage |
No |
|
Land Amenities |
Recreation |
|
Size Frontage |
40 Ft |
|
Size Irregular |
4617.72 |
|
Size Total |
4617.72 Sqft |
|
Size Total Text |
4617.72 Sqft |