5 Bedroom
4 Bathroom
3,395 sqft
2 Level
Fireplace
Forced Air
$1,525,000
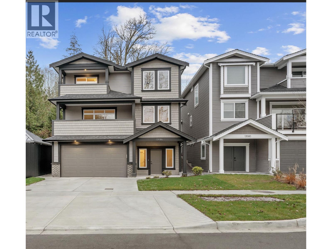
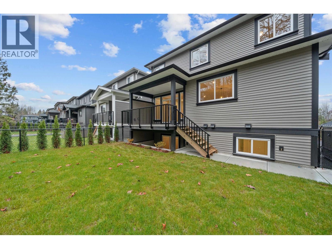
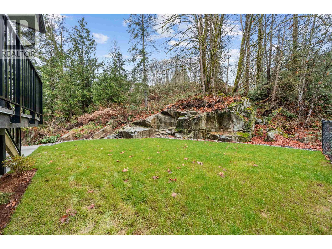
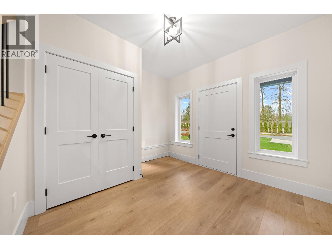
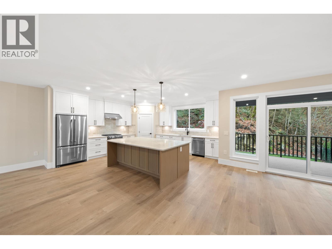
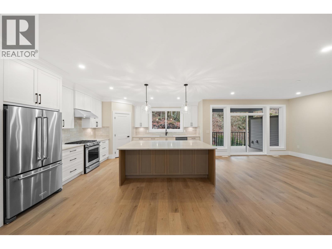
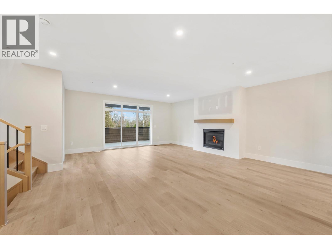
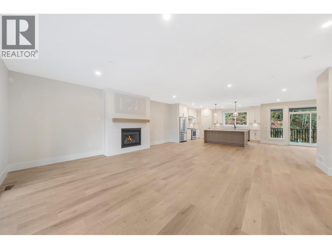
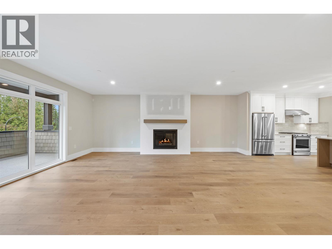
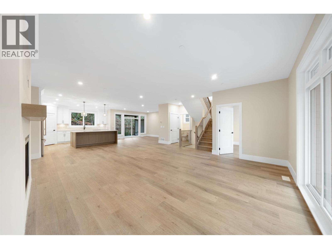
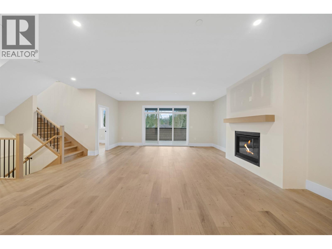
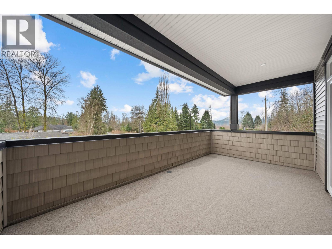
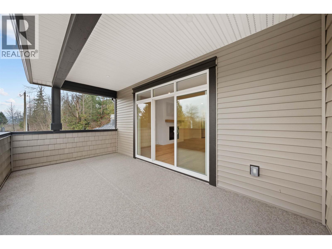
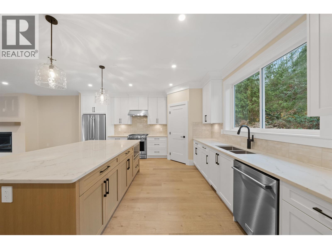
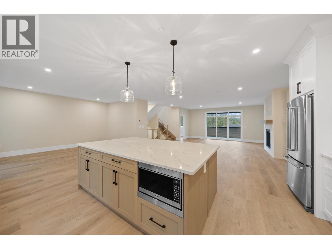
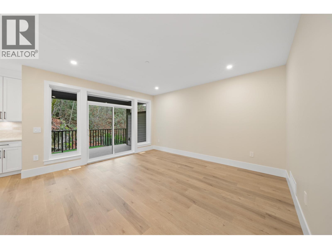
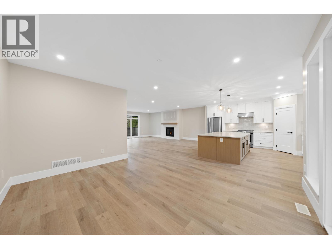
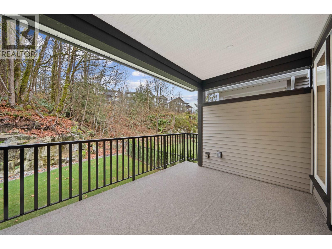
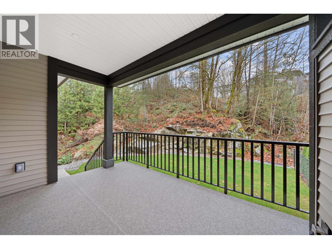
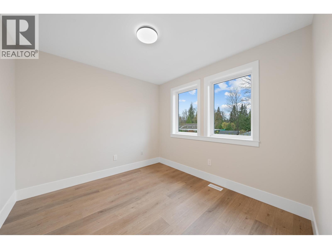
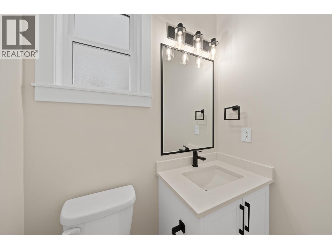
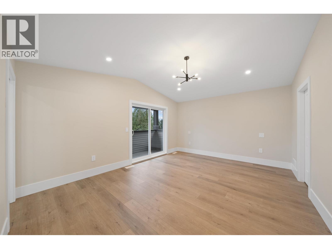
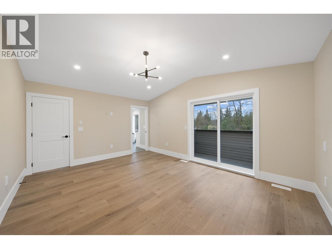
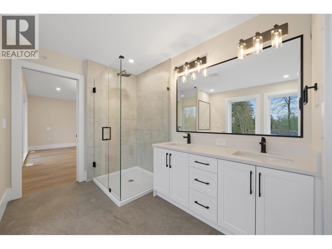
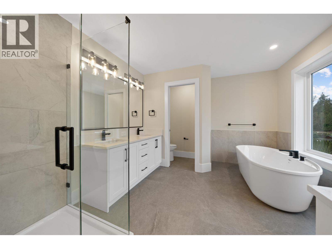
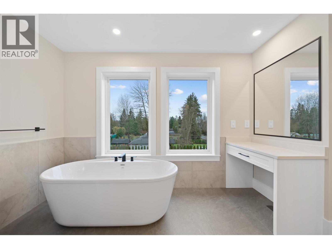
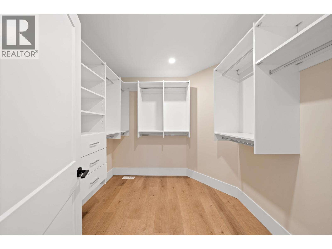
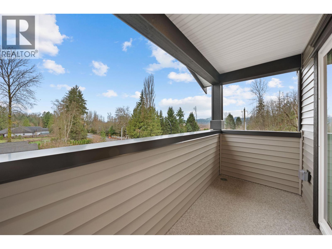
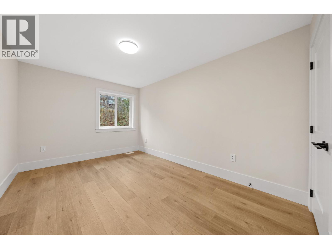
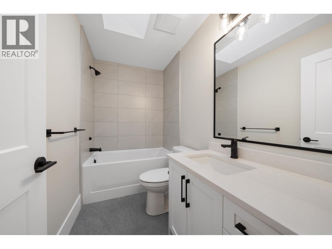
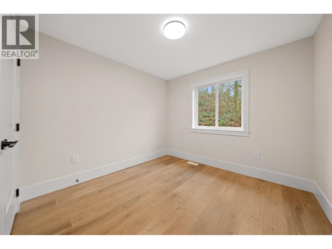
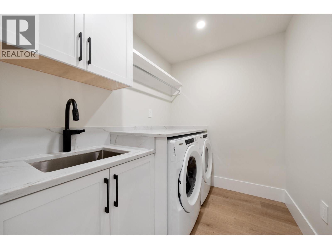
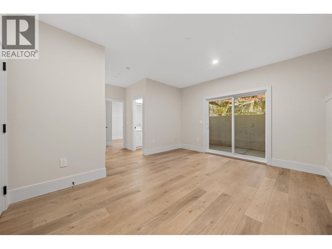
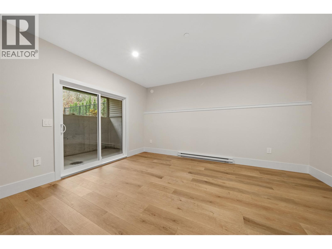
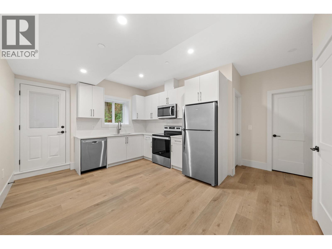
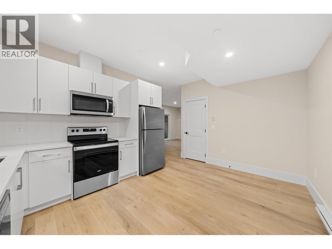
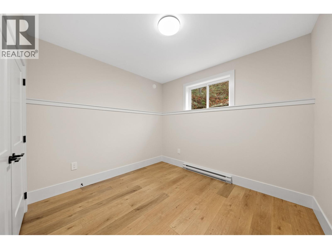
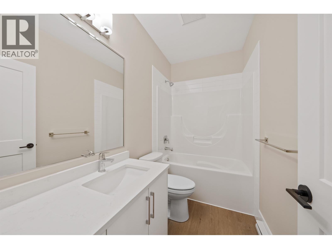
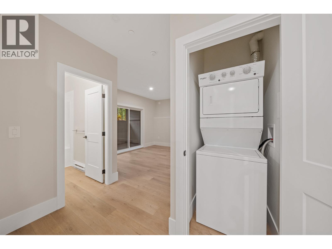
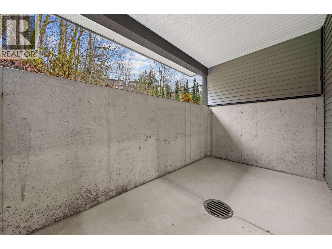
Welcome to Silver Ridge West. A Scott Charlton Construction home built on 4,007 sqft Lot that backs onto greenbelt. This 3,395 sqft home features 5 bedrooms and 3.5 bathrooms. On the Main floor a spacious open concept plan with a covered deck with a covered deck on the rear of the home. Upstairs features 4 bedrooms and the laundry room. In the Primary Bedroom, a spacious Primary Ensuite and Walk-in-closet awaiting with a covered deck off the front of the home. In the basement, there is a one bedroom legal suite with its own separate patio. Please inquire with The Hayes Team for full set of floor plans. Youtube Video Tour: https://youtu.be/sq2hehpV-yo (id:55076)
Property Details
|
MLS® Number |
R3136077 |
|
Property Type |
Single Family |
|
Neigbourhood |
Yennadon |
|
Amenities Near By |
Recreation |
|
Features |
Treed |
|
Parking Space Total |
4 |
|
View Type |
View |
Building
|
Bathroom Total |
4 |
|
Bedrooms Total |
5 |
|
Appliances |
All |
|
Architectural Style |
2 Level |
|
Basement Development |
Finished |
|
Basement Features |
Unknown |
|
Basement Type |
Full (finished) |
|
Constructed Date |
2026 |
|
Construction Style Attachment |
Detached |
|
Fire Protection |
Sprinkler System-fire |
|
Fireplace Present |
Yes |
|
Fireplace Total |
1 |
|
Heating Type |
Forced Air |
|
Size Interior |
3,395 Sqft |
|
Type |
House |
Parking
Land
|
Acreage |
No |
|
Land Amenities |
Recreation |
|
Size Frontage |
40 Ft |
|
Size Irregular |
4007 |
|
Size Total |
4007 Sqft |
|
Size Total Text |
4007 Sqft |