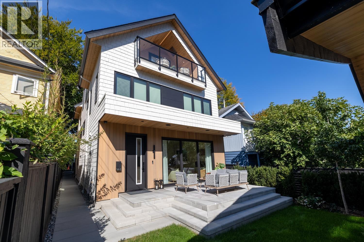
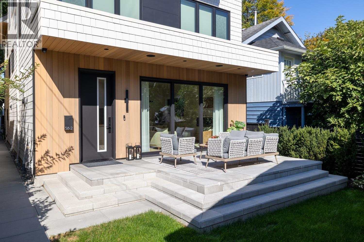
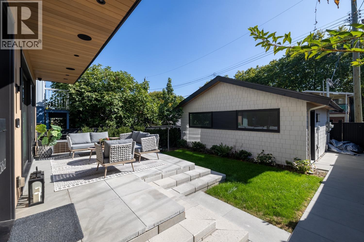
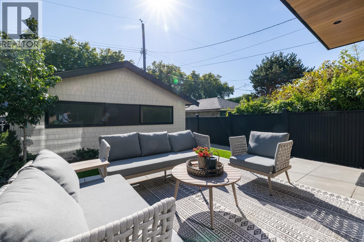
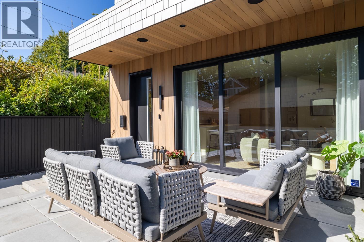
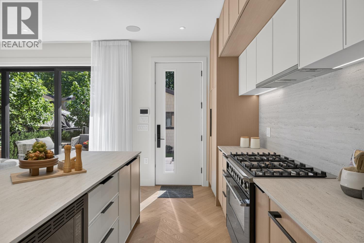
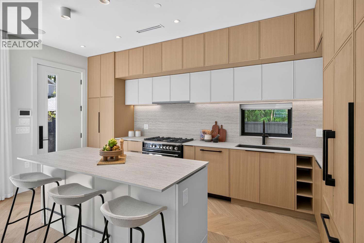
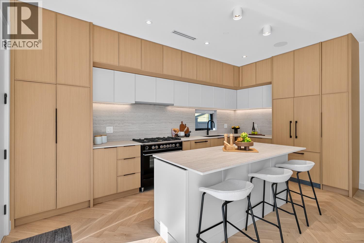
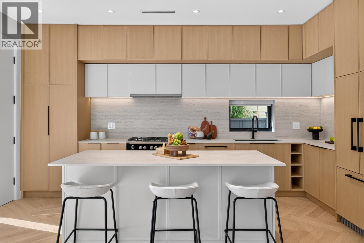
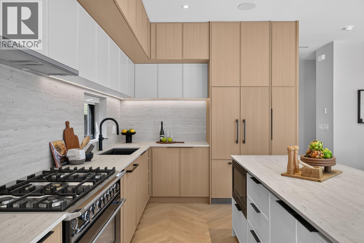
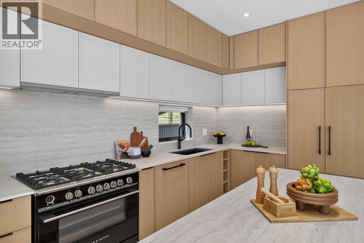
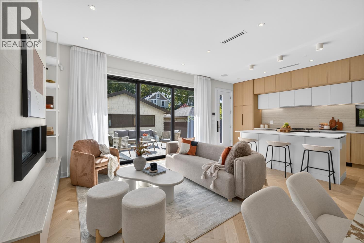
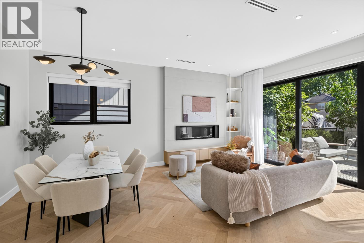
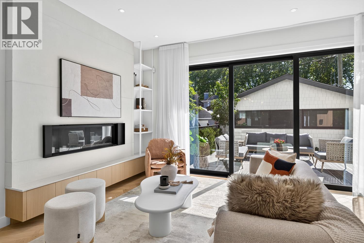
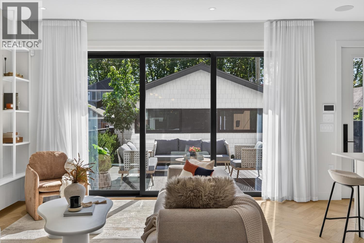
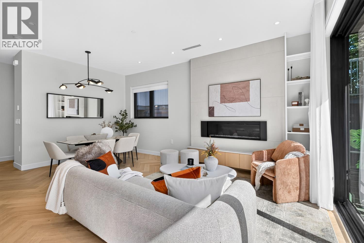
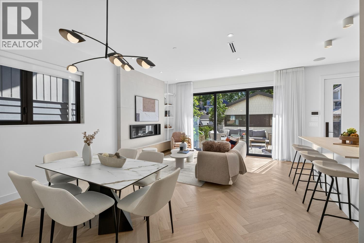
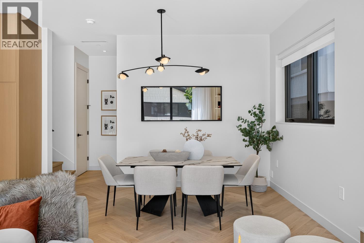
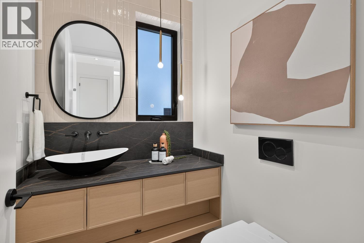
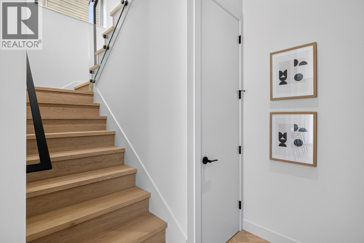
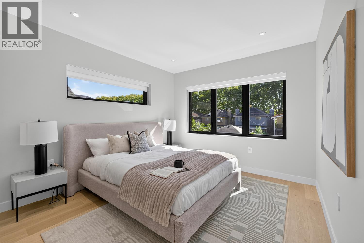
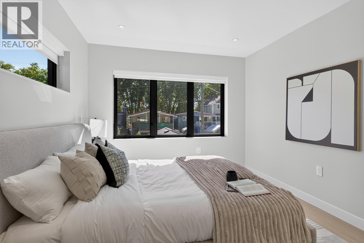
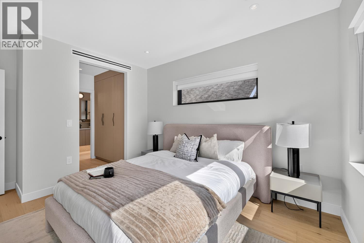
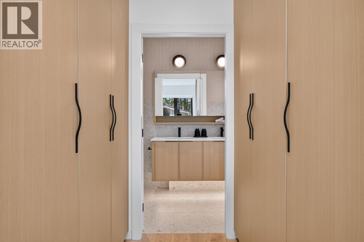
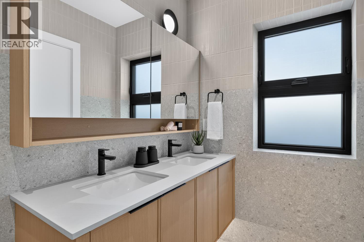
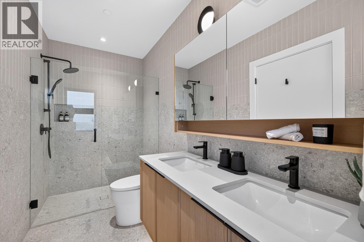
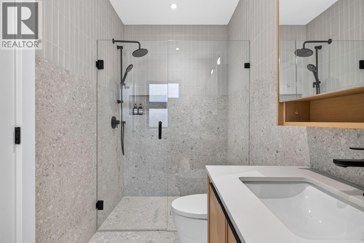
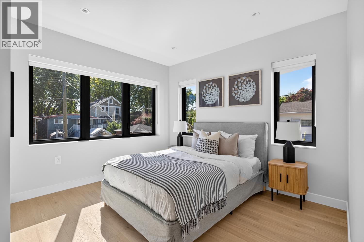
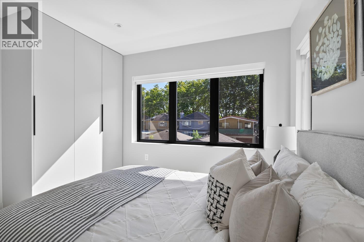
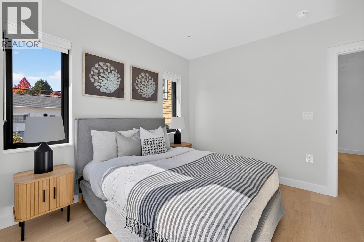
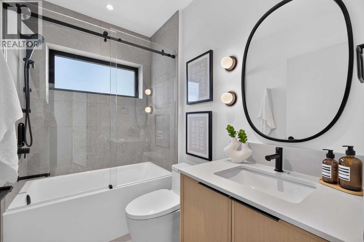
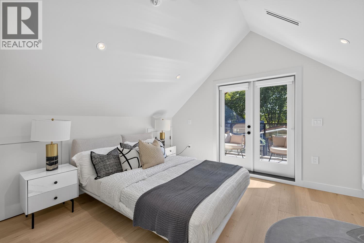
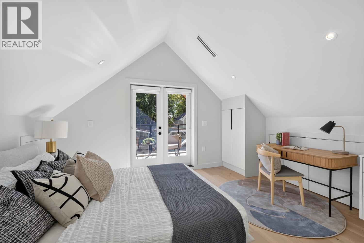
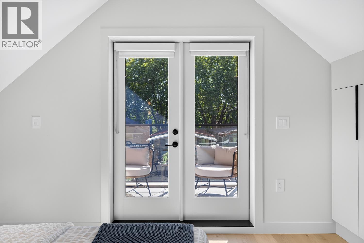
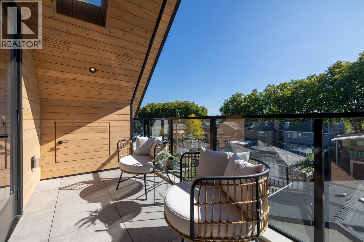
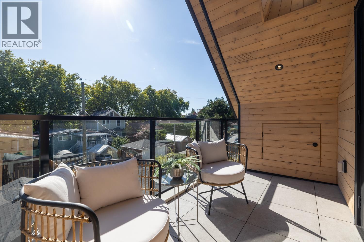
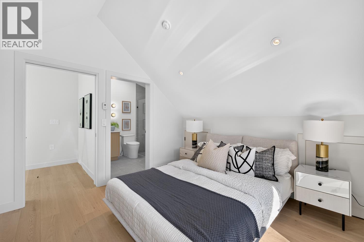
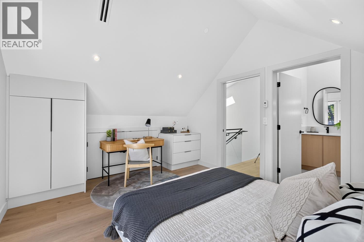
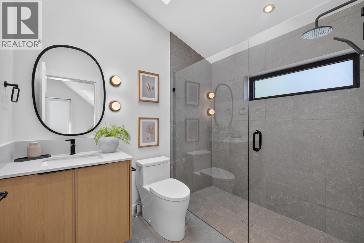
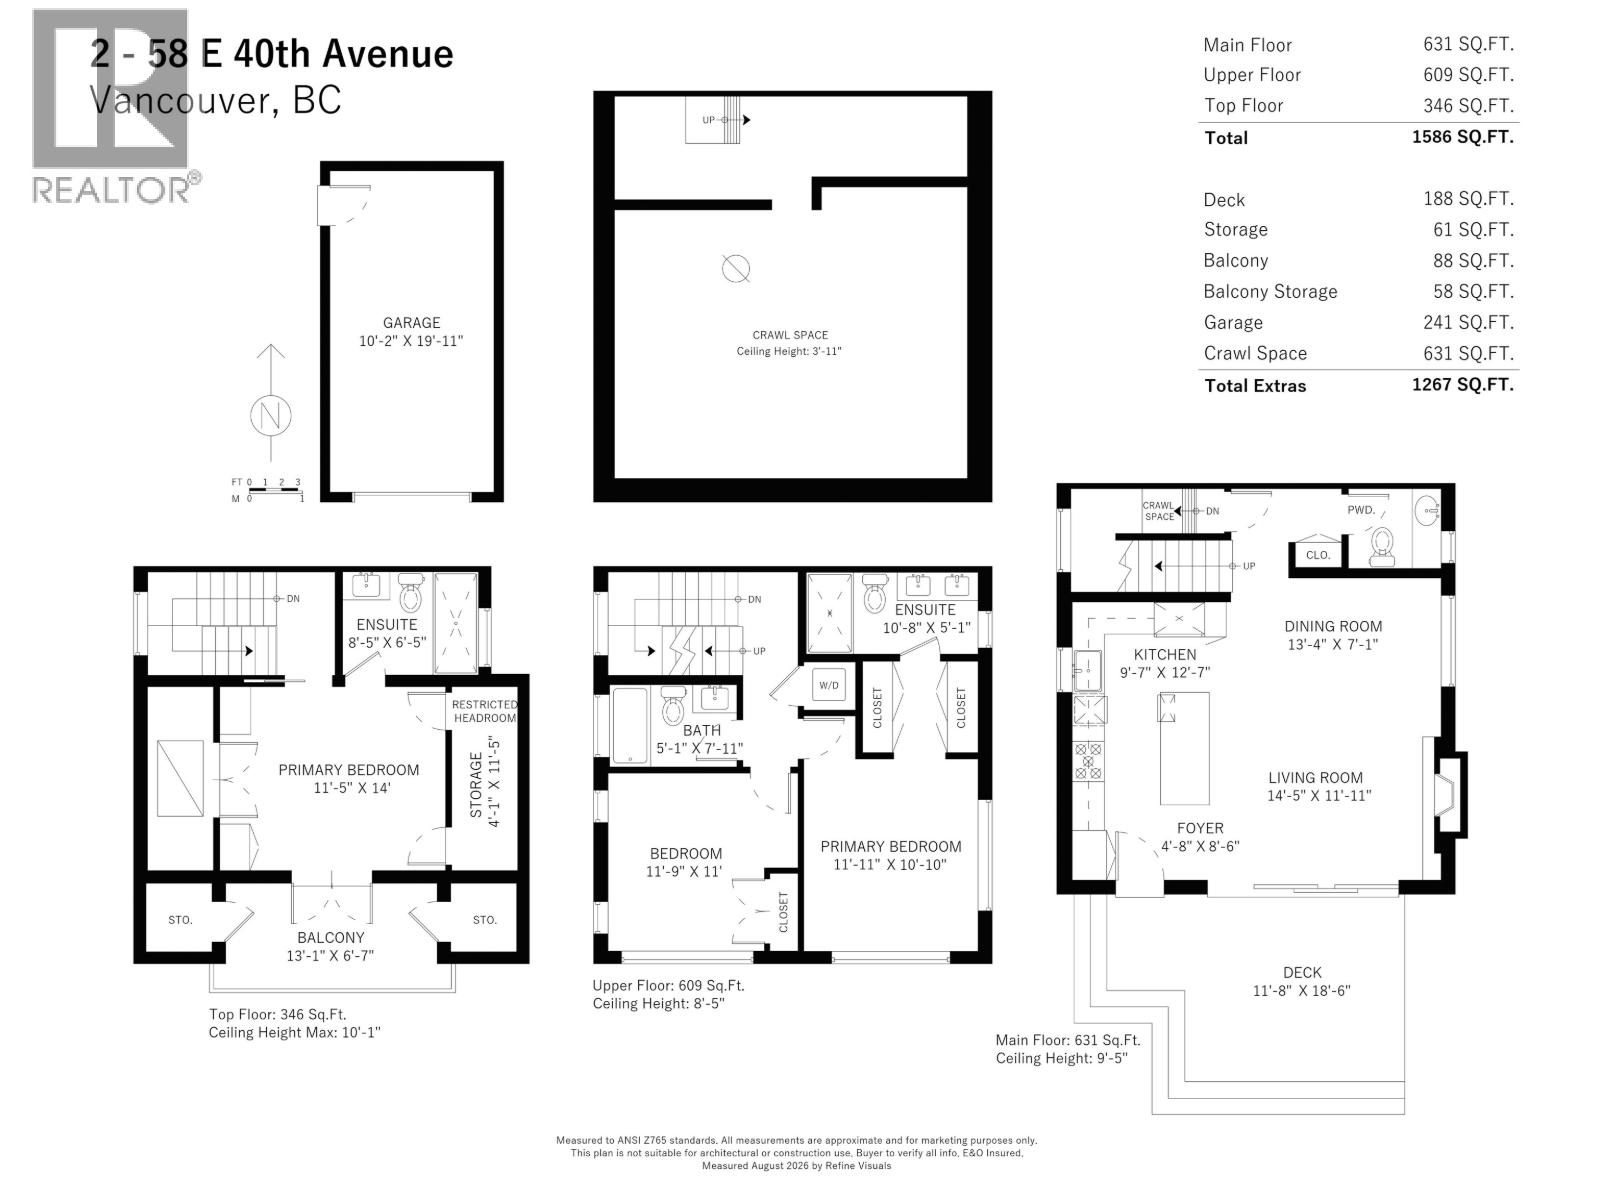
Nestled on a serene, tree lined street in vibrant Main St corridor, this extraordinary custom south facing 3bed/4bath back duplex w/private yard & deeper lot, envisioned by Achitrix & Award Winning Janks Design Group, seamlessly blends bespoke craftmanship w/modern luxury. Main floor anchored by stunning herringbone floors, dramatic floor-to-ceiling fireplace feature, chef kitchen w/custom full-height millwork, Fisher&Paykel appliances, & an oversized island w/Dekton counters. Massive sliding doors disappear to creating a seamless indoor/outdoor living. Upper levels offer 3 generous bedrooms w/spa-inspired bathrooms, vaulted ceilings & custom integrated closets. Huge 631sqft crawl space, radiant heating, A/C. Steps from Oakridge,QE Park/Hillcrest. Open House Sun Sept 27, 3-5pm (id:55076)
3:00 pm
Ends at:5:00 pm
| MLS® Number | R3168619 |
| Property Type | Single Family |
| Amenities Near By | Recreation, Shopping |
| Features | Central Location |
| Parking Space Total | 1 |
| Bathroom Total | 4 |
| Bedrooms Total | 3 |
| Amenities | Laundry - In Suite |
| Appliances | All |
| Constructed Date | 2026 |
| Cooling Type | Air Conditioned |
| Fire Protection | Security System, Smoke Detectors |
| Heating Fuel | Pellet |
| Heating Type | Radiant Heat |
| Size Interior | 1,647 Sqft |
| Type | Duplex |
| Garage | 1 |
| Acreage | No |
| Land Amenities | Recreation, Shopping |
| Size Frontage | 33 Ft |
| Size Irregular | 33 X 125 |
| Size Total Text | 33 X 125 |

The trademarks REALTOR®, REALTORS®, and the REALTOR® logo are controlled by The Canadian Real Estate Association (CREA) and identify real estate professionals who are members of CREA. The trademarks MLS®, Multiple Listing Service® and the associated logos are owned by The Canadian Real Estate Association (CREA) and identify the quality of services provided by real estate professionals who are members of CREA. The trademark DDF® is owned by The Canadian Real Estate Association (CREA) and identifies CREA's Data Distribution Facility (DDF®)