5 Bedroom
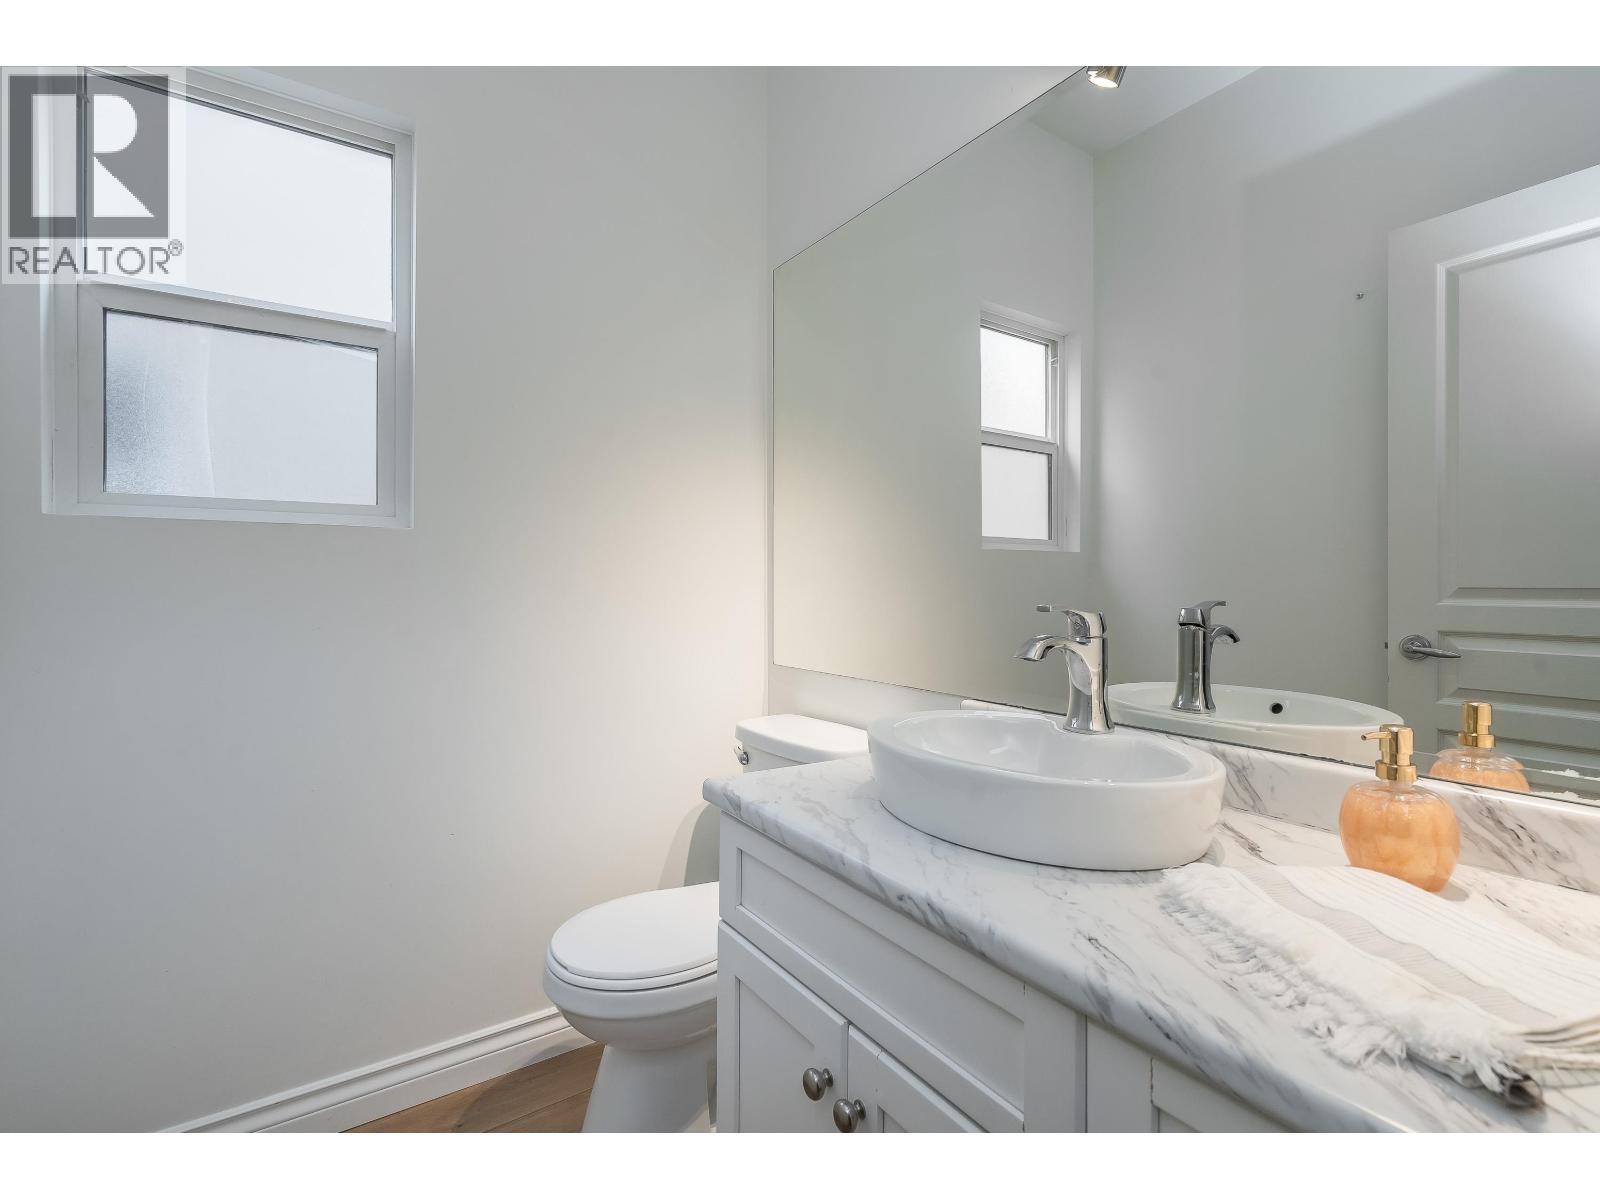
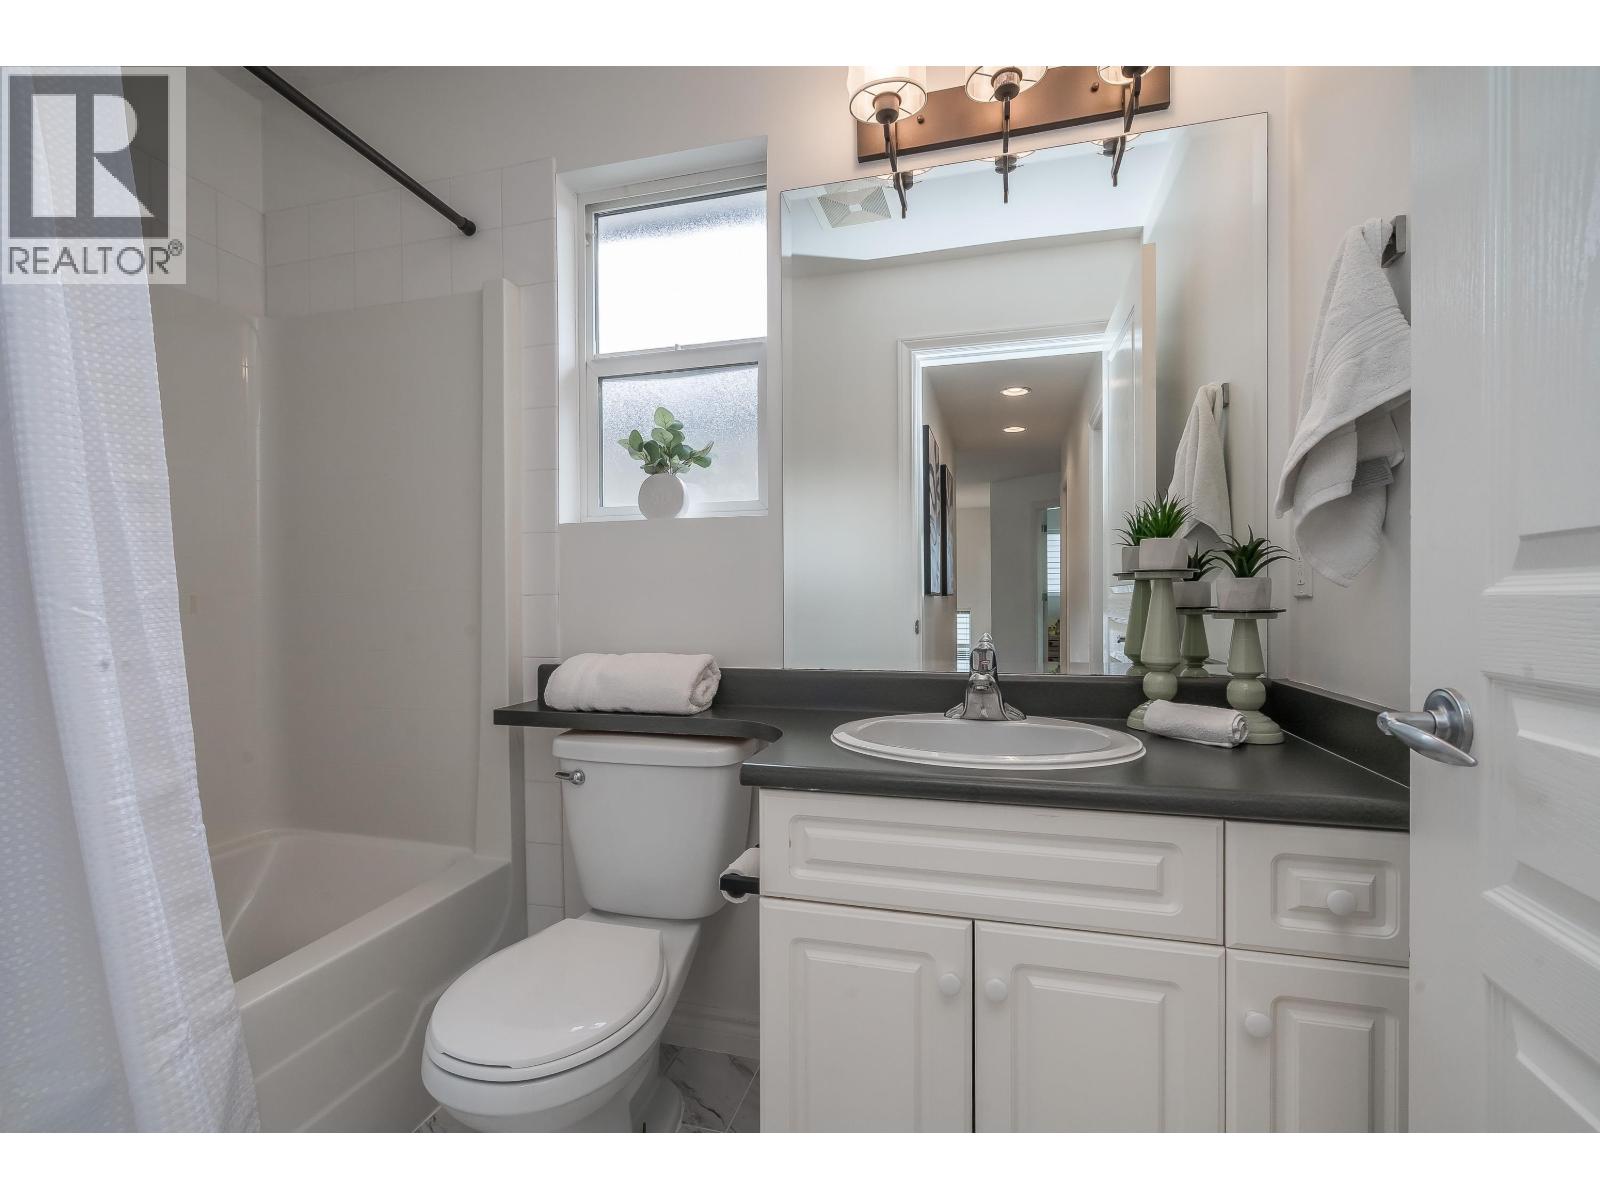
4 Bathroom
2,937 sqft
2 Level
Fireplace
Air Conditioned
Forced Air
$1,288,000
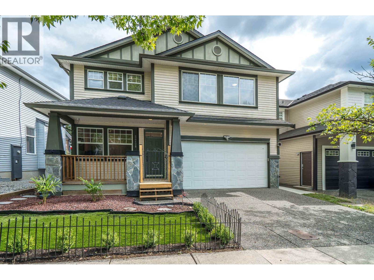
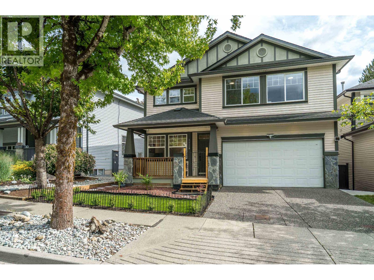
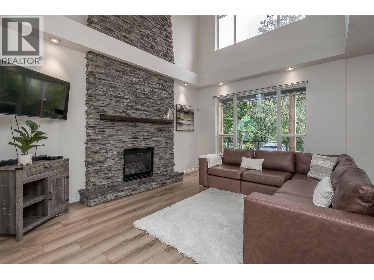
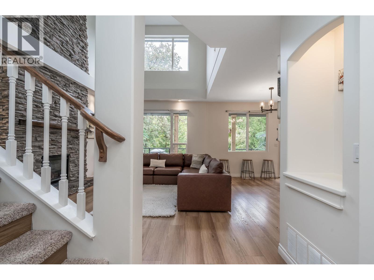
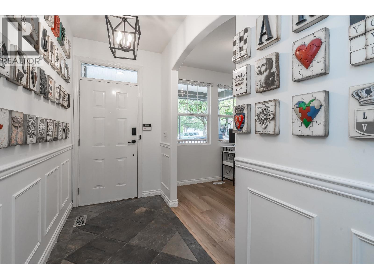
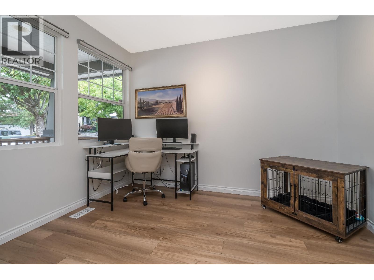
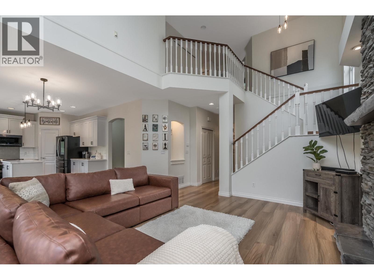
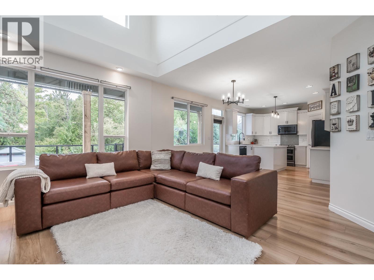
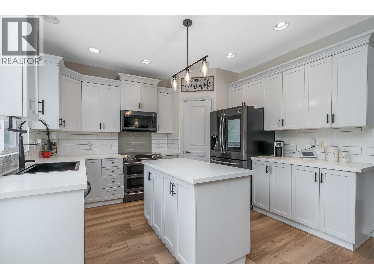
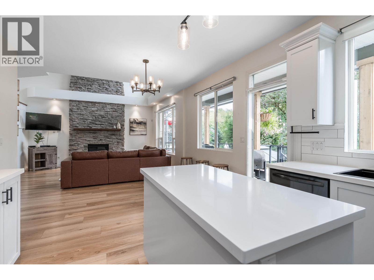
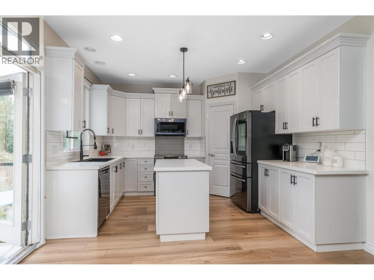
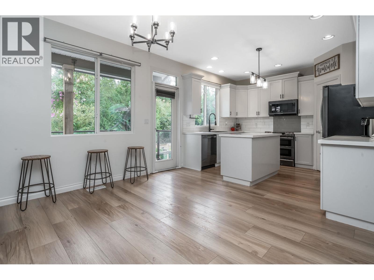
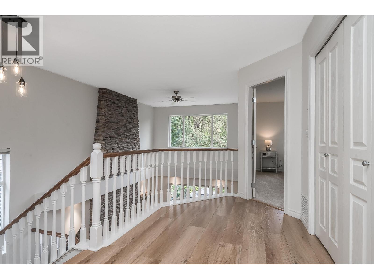
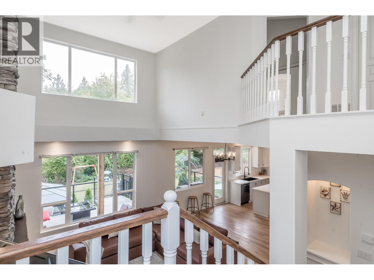
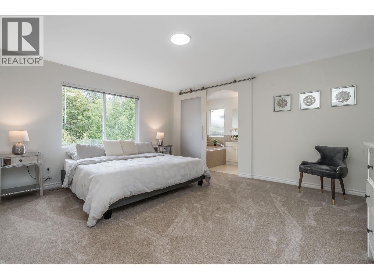
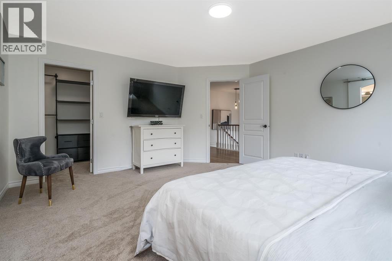
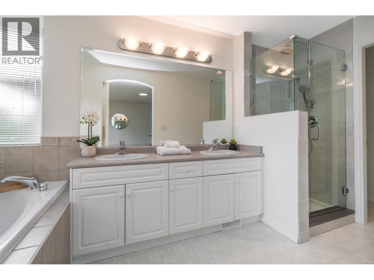
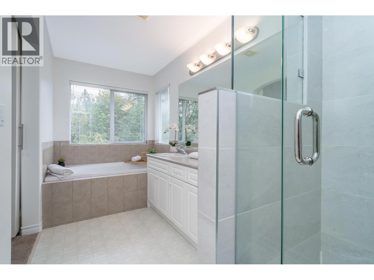
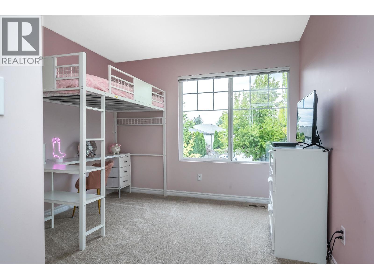
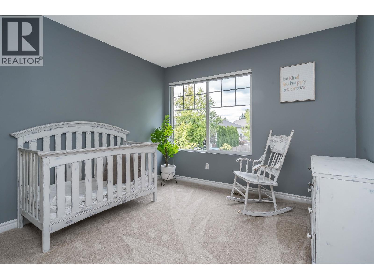
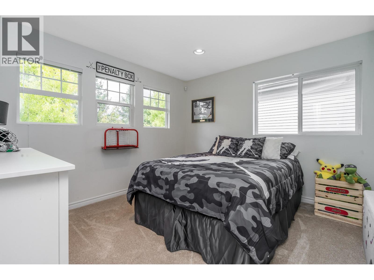
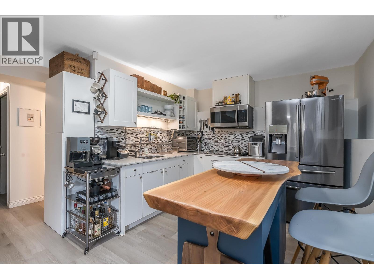
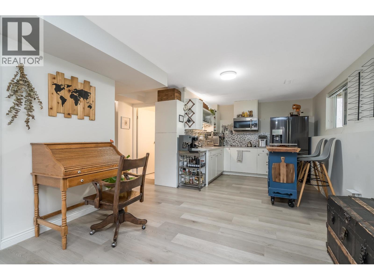
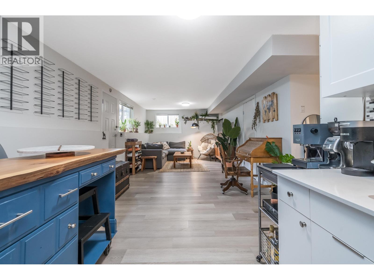
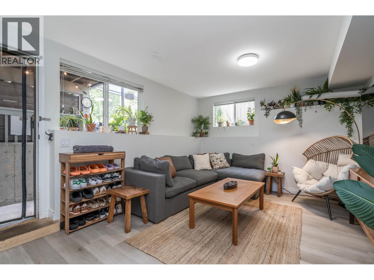
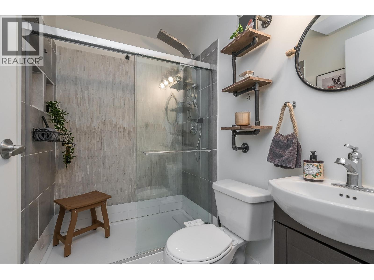
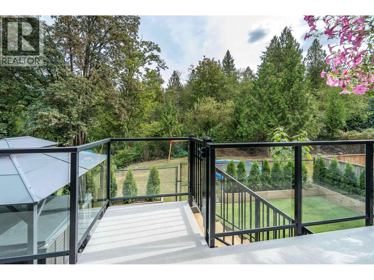
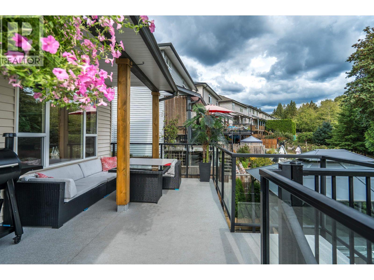
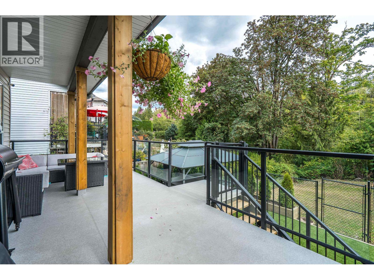
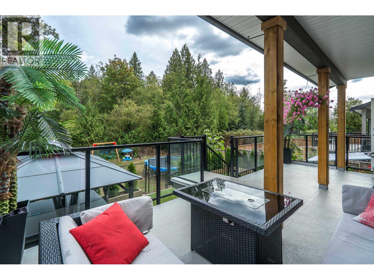
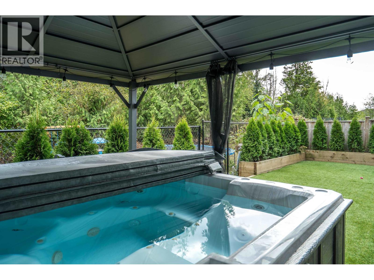
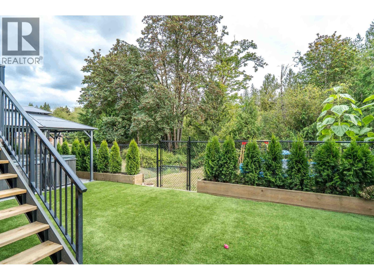
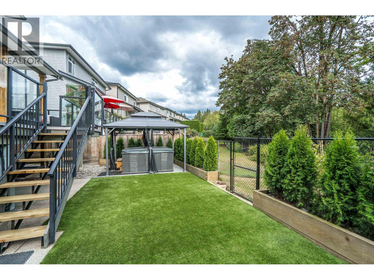
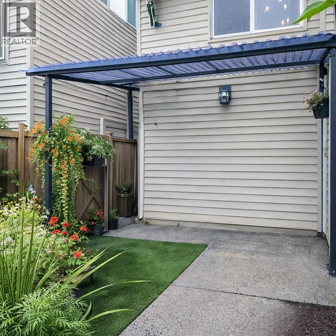
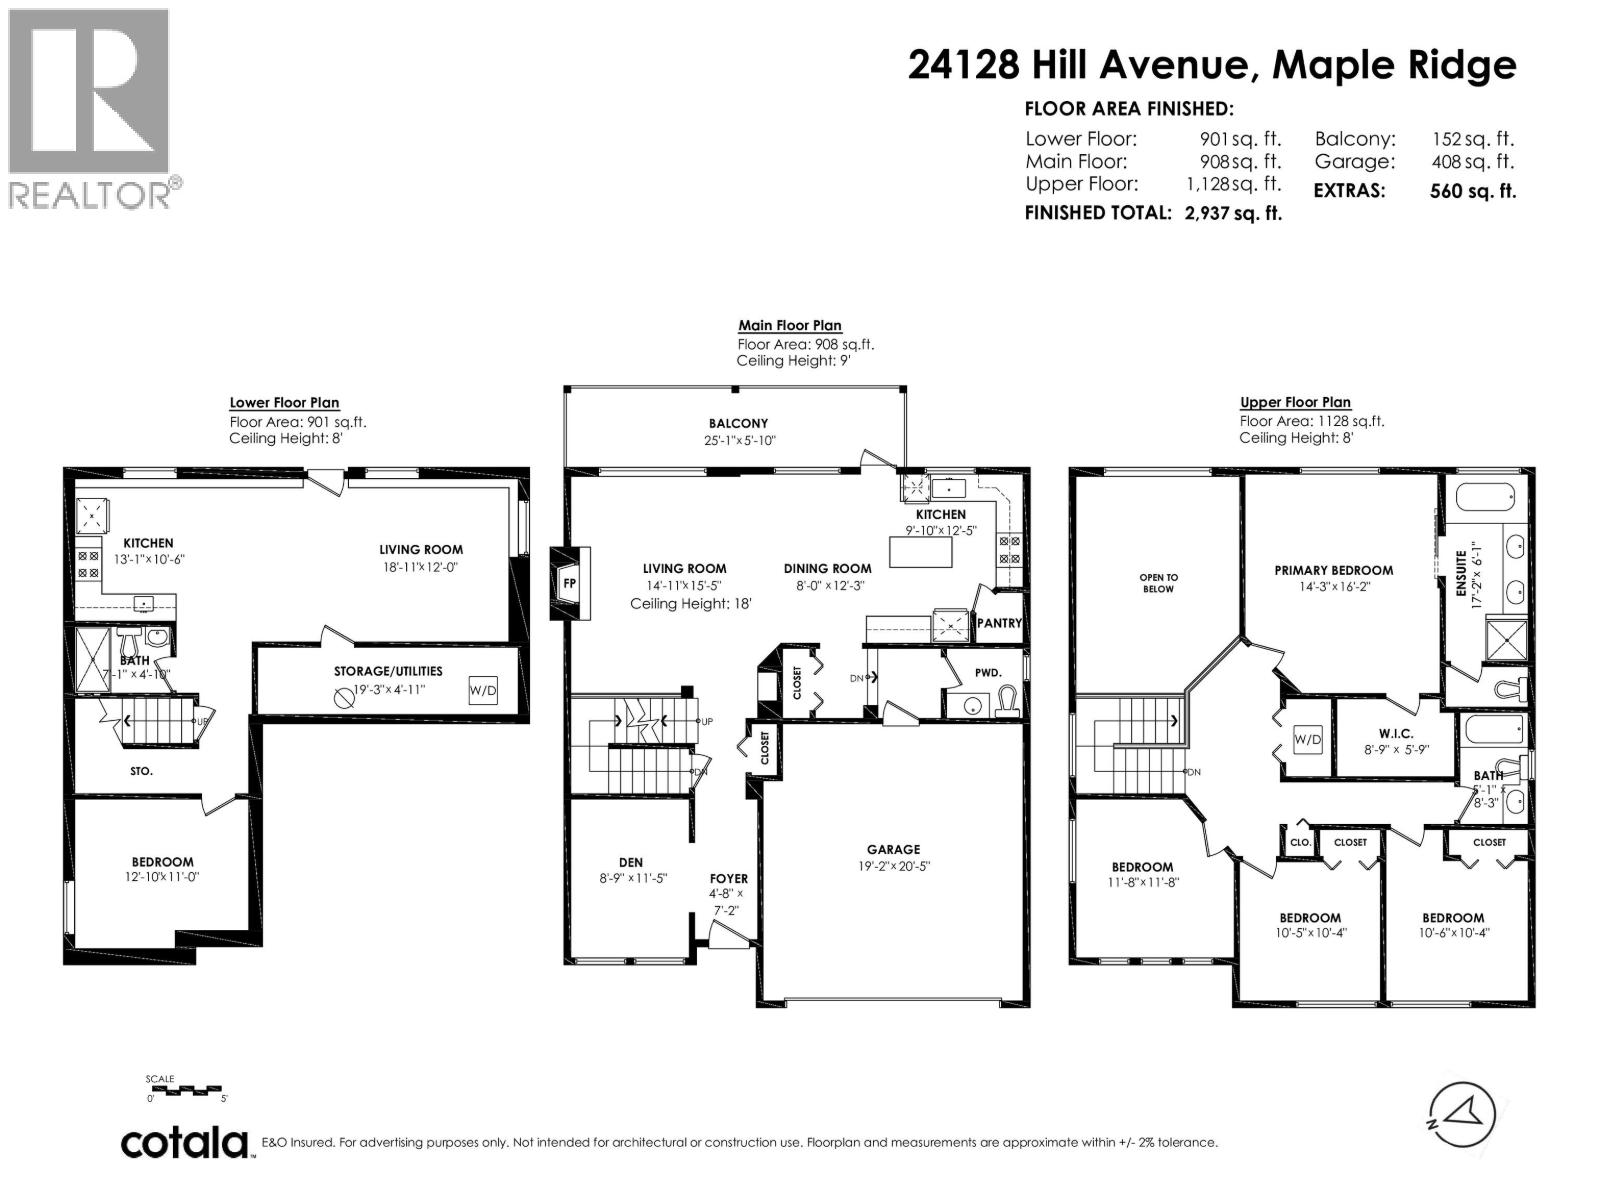
This exceptional residence seamlessly blends comfort, style, and functionality. The welcoming front porch sets the tone for this thoughtfully designed home, featuring a private den and an expansive great room with high ceilings and an impressive floor-to-ceiling fireplace as its centerpiece. The open-concept layout provides easy access to an oversized deck, low-maintenance yard, and hot tub, all backing onto greenspace for enhanced privacy. Upstairs, the spacious primary bedroom offers a generous walk-in closet and a well-appointed three-piece ensuite. New carpeting and fresh paint throughout the upper floor add to the home´s appeal. Three additional bedrooms accommodate family or guests, plus a self-contained one-bedroom suite. 48 HOURS' NOTICE REQUIRED TO VIEW (id:55076)
Property Details
|
MLS® Number
|
R3159924 |
|
Property Type
|
Single Family |
|
Neigbourhood
|
Albion |
|
Amenities Near By
|
Recreation, Shopping |
|
Features
|
Central Location |
|
Parking Space Total
|
4 |
Building
|
Bathroom Total
|
4 |
|
Bedrooms Total
|
5 |
|
Appliances
|
All |
|
Architectural Style
|
2 Level |
|
Basement Development
|
Finished |
|
Basement Features
|
Unknown |
|
Basement Type
|
Partial (finished) |
|
Constructed Date
|
2003 |
|
Construction Style Attachment
|
Detached |
|
Cooling Type
|
Air Conditioned |
|
Fireplace Present
|
Yes |
|
Fireplace Total
|
1 |
|
Heating Type
|
Forced Air |
|
Size Interior
|
2,937 Sqft |
|
Type
|
House |
Parking
Land
|
Acreage
|
No |
|
Land Amenities
|
Recreation, Shopping |
|
Size Irregular
|
3584 |
|
Size Total
|
3584 Sqft |
|
Size Total Text
|
3584 Sqft |