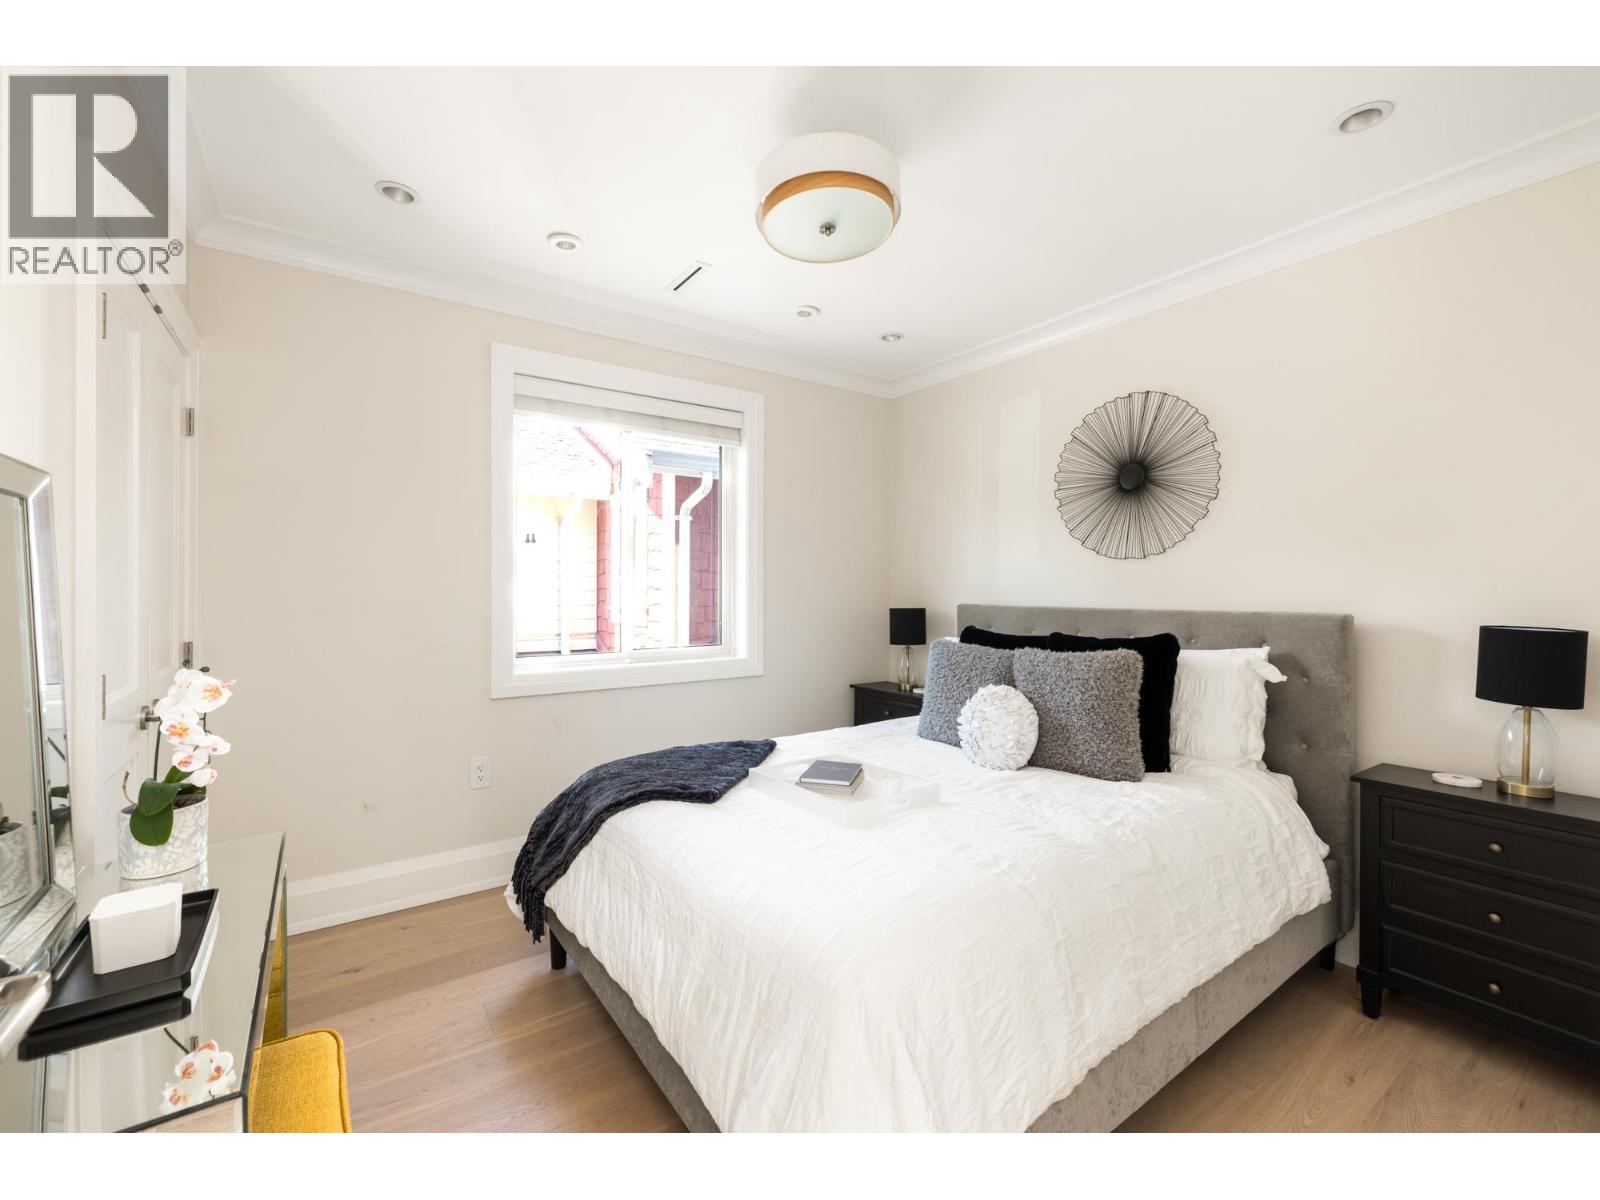
3 Bedroom
4 Bathroom
2,978 sqft
2 Level
Fireplace
Air Conditioned
Forced Air, Hot Water
$3,680,000
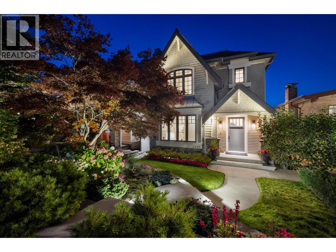
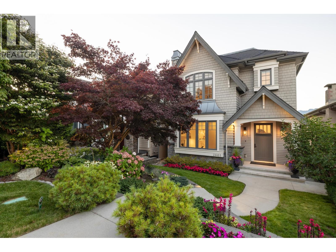
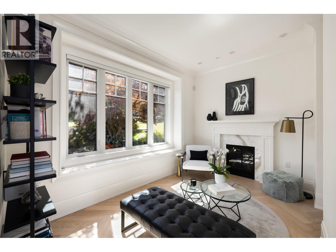
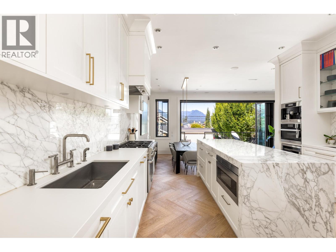
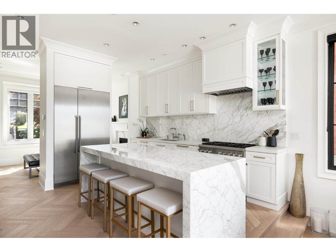
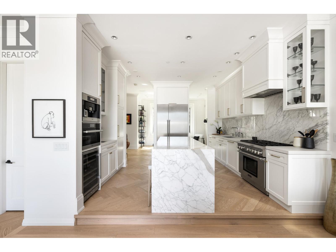
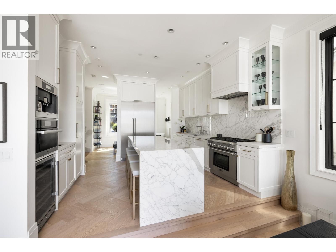
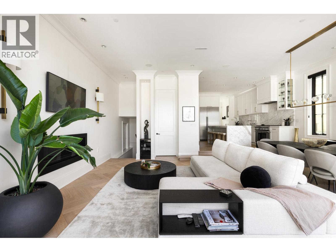
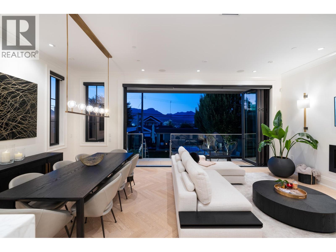
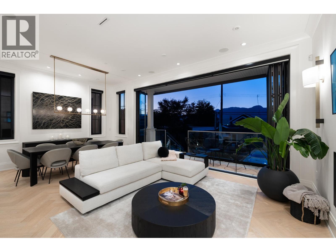
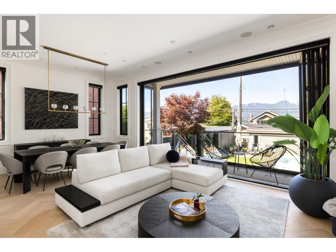
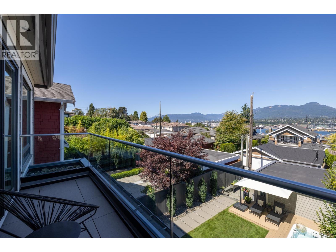
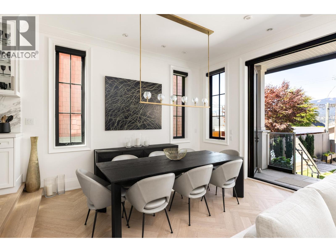
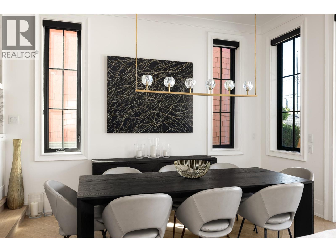
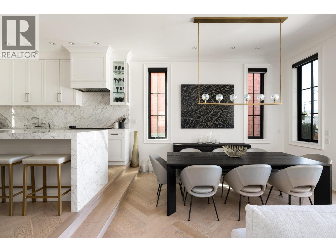
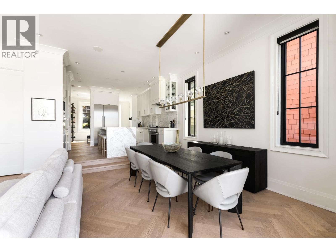
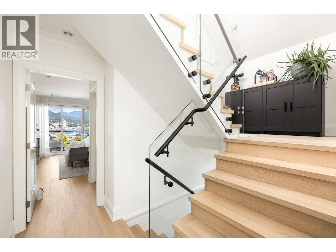
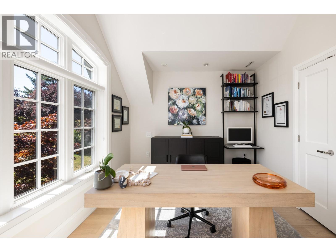
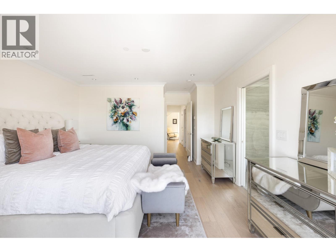
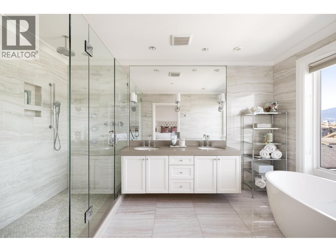
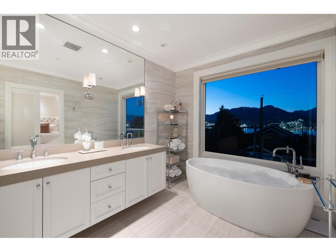
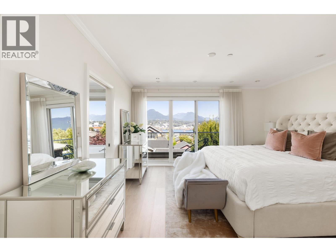
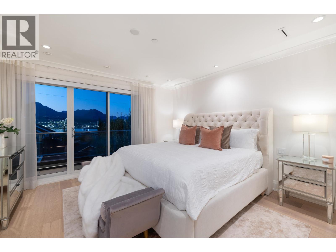
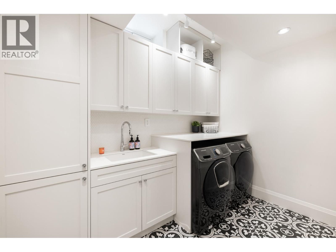
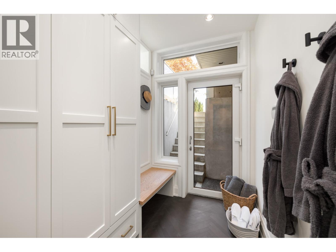
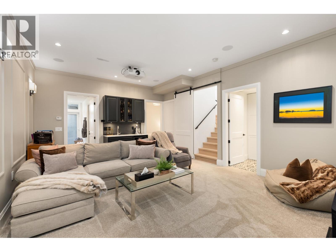
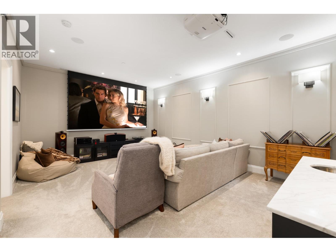
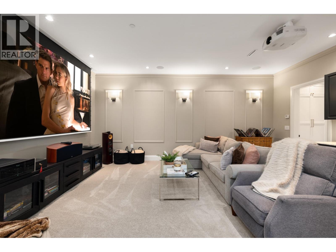
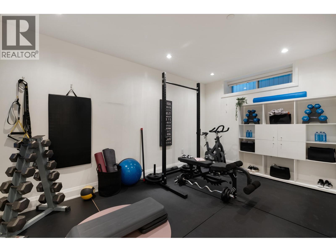
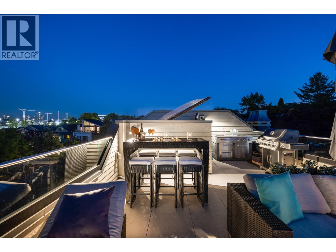
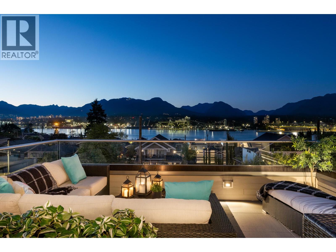
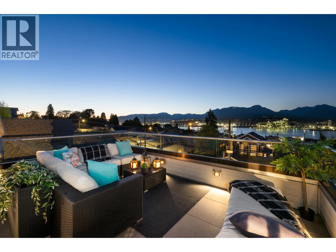
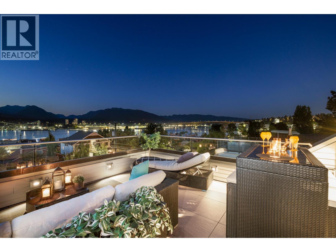
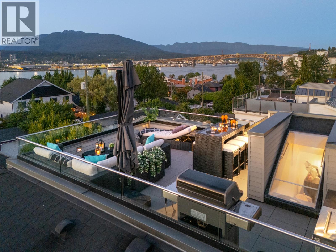
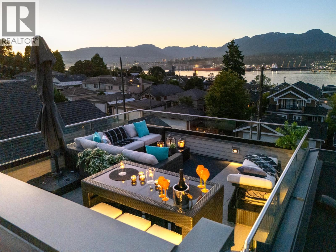
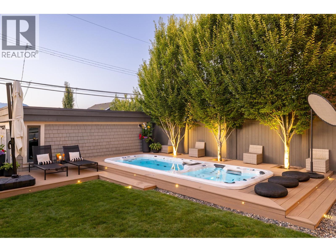
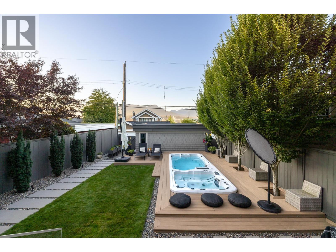
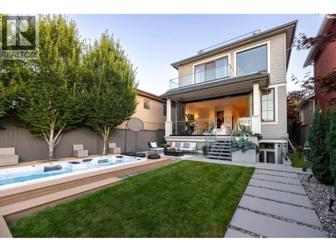
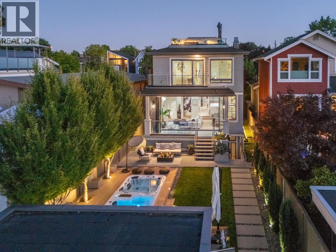
Perched on one of the most sought-after blocks in Hastings Sunrise, 2865 Trinity Street is a one-of-a-kind custom home you won't want to miss. Enjoy sweeping views of Burrard Inlet and the North Shore mountains from the main and upper floors, plus a private rooftop deck. Inside, 2,987 SF of light-filled luxury features radiant in-floor heat, A/C, one gas fireplaces, Calcutta Gold marble, Light Oak herringbone floors, Italian Valentino & Mutina tile, and automated Hunter Douglas blinds. The chef's kitchen boasts a 48" Thermador fridge, six-burner gas stove, Miele espresso machine, steam oven, and more. A 10' Nano door opens to your mountain-view oasis with a Vortex Hydrozone dual-zone swim spa on Trex decking. The lower level offers a home theatre with Epson 135" projector, a gym easily converted to a suite, and a designer mudroom. No expense spared. Private showings only. Call/text Mariane to book PRIVATE APPT FIRST SHOWING starting Sunday Sept 27 - 12:00-2:00 - 778.939.3265 (id:55076)
Property Details
|
MLS® Number
|
R3168218 |
|
Property Type
|
Single Family |
|
Features
|
Central Location |
|
Parking Space Total
|
2 |
|
View Type
|
View |
Building
|
Bathroom Total
|
4 |
|
Bedrooms Total
|
3 |
|
Appliances
|
Washer & Dryer, All, Hot Tub, Central Vacuum |
|
Architectural Style
|
2 Level |
|
Basement Development
|
Finished |
|
Basement Features
|
Unknown |
|
Basement Type
|
Unknown (finished) |
|
Constructed Date
|
2017 |
|
Construction Style Attachment
|
Detached |
|
Cooling Type
|
Air Conditioned |
|
Fire Protection
|
Security System |
|
Fireplace Present
|
Yes |
|
Fireplace Total
|
1 |
|
Fixture
|
Drapes/window Coverings |
|
Heating Fuel
|
Natural Gas |
|
Heating Type
|
Forced Air, Hot Water |
|
Size Interior
|
2,978 Sqft |
|
Type
|
House |
Parking
Land
|
Acreage
|
No |
|
Size Frontage
|
32 Ft ,11 In |
|
Size Irregular
|
4198.35 |
|
Size Total
|
4198.35 Sqft |
|
Size Total Text
|
4198.35 Sqft |