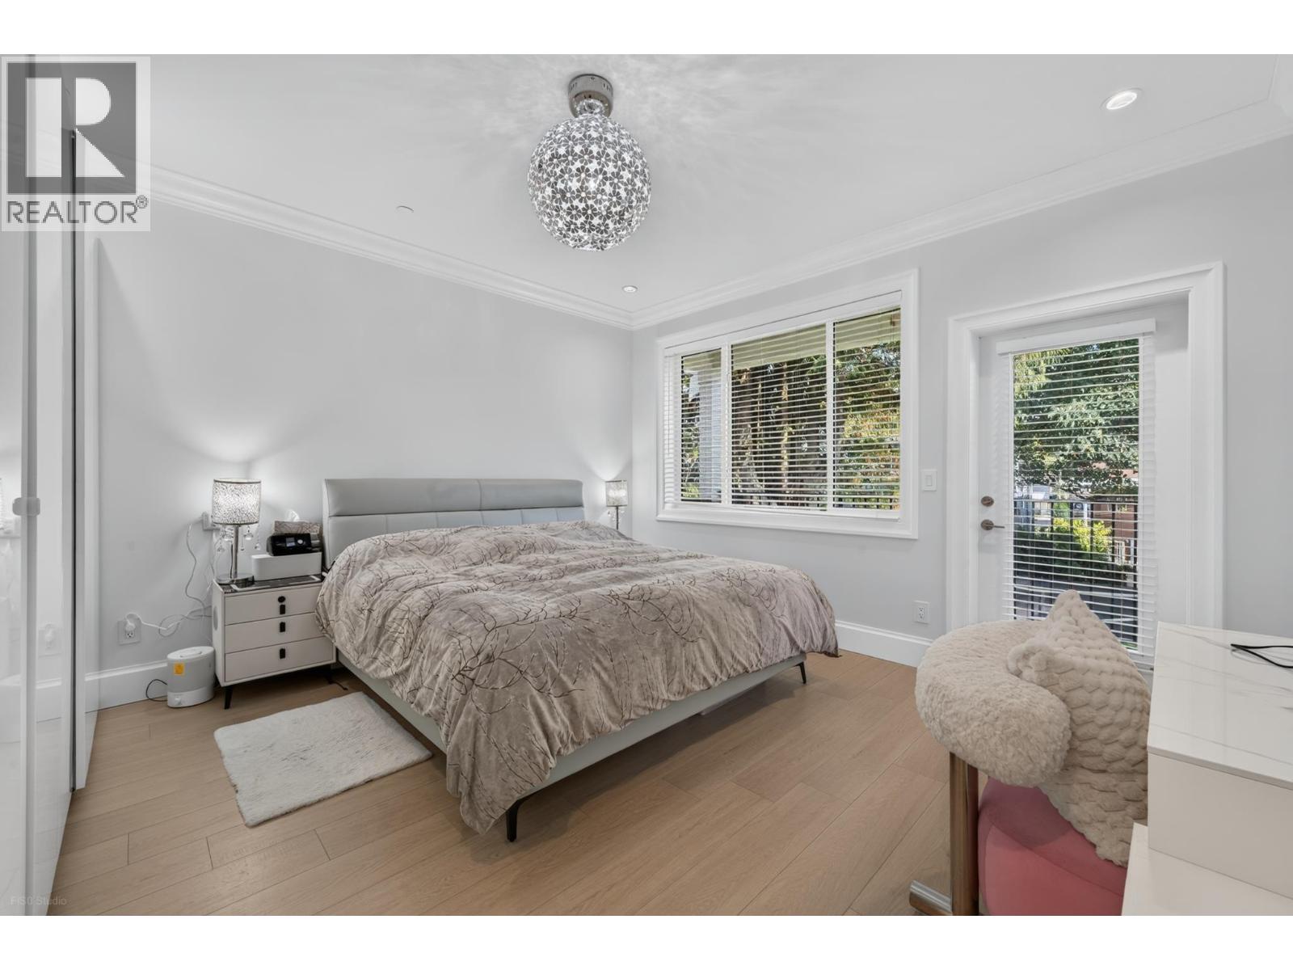
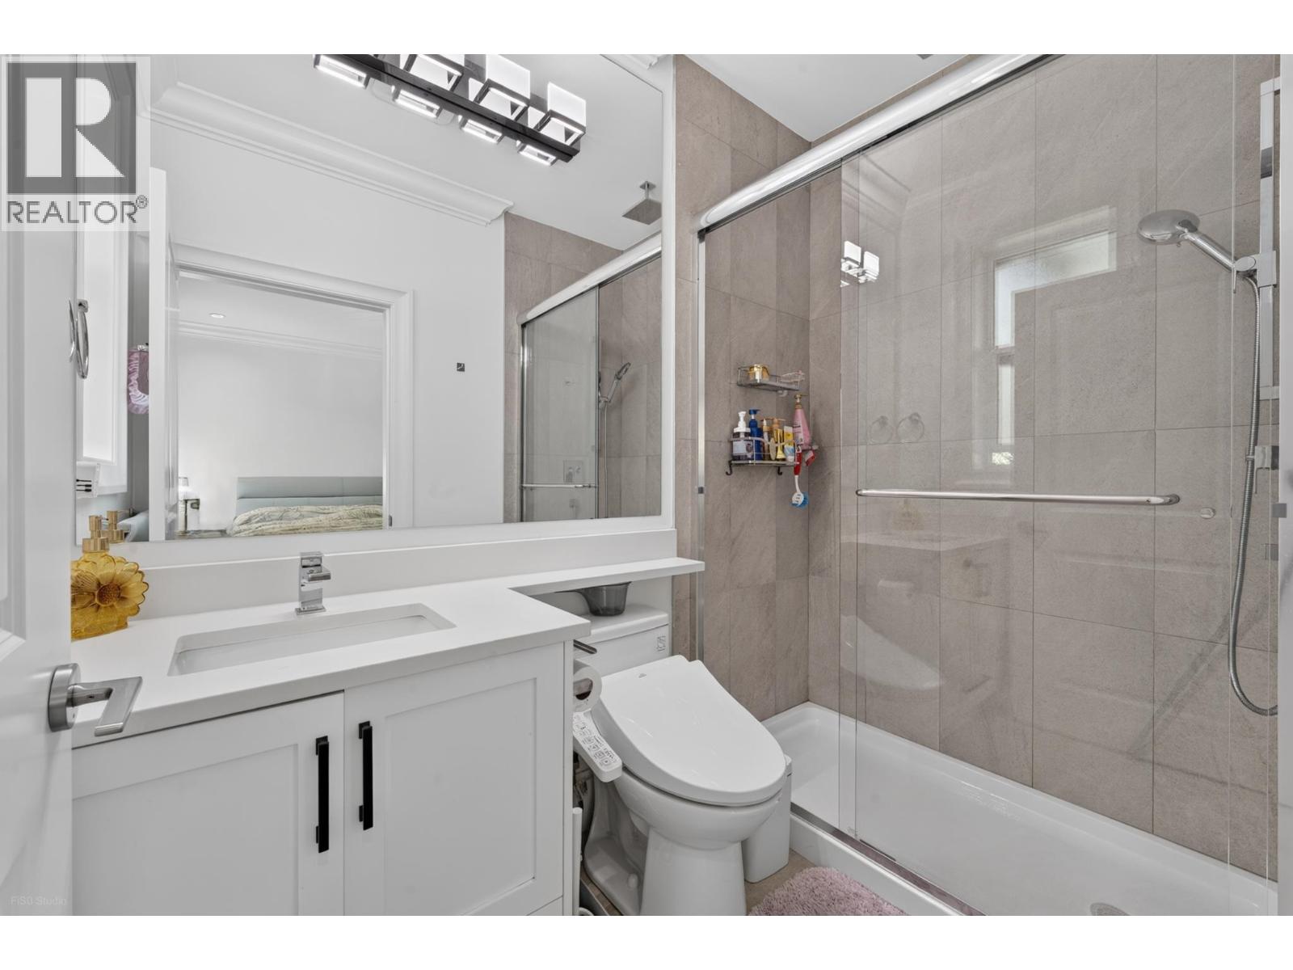
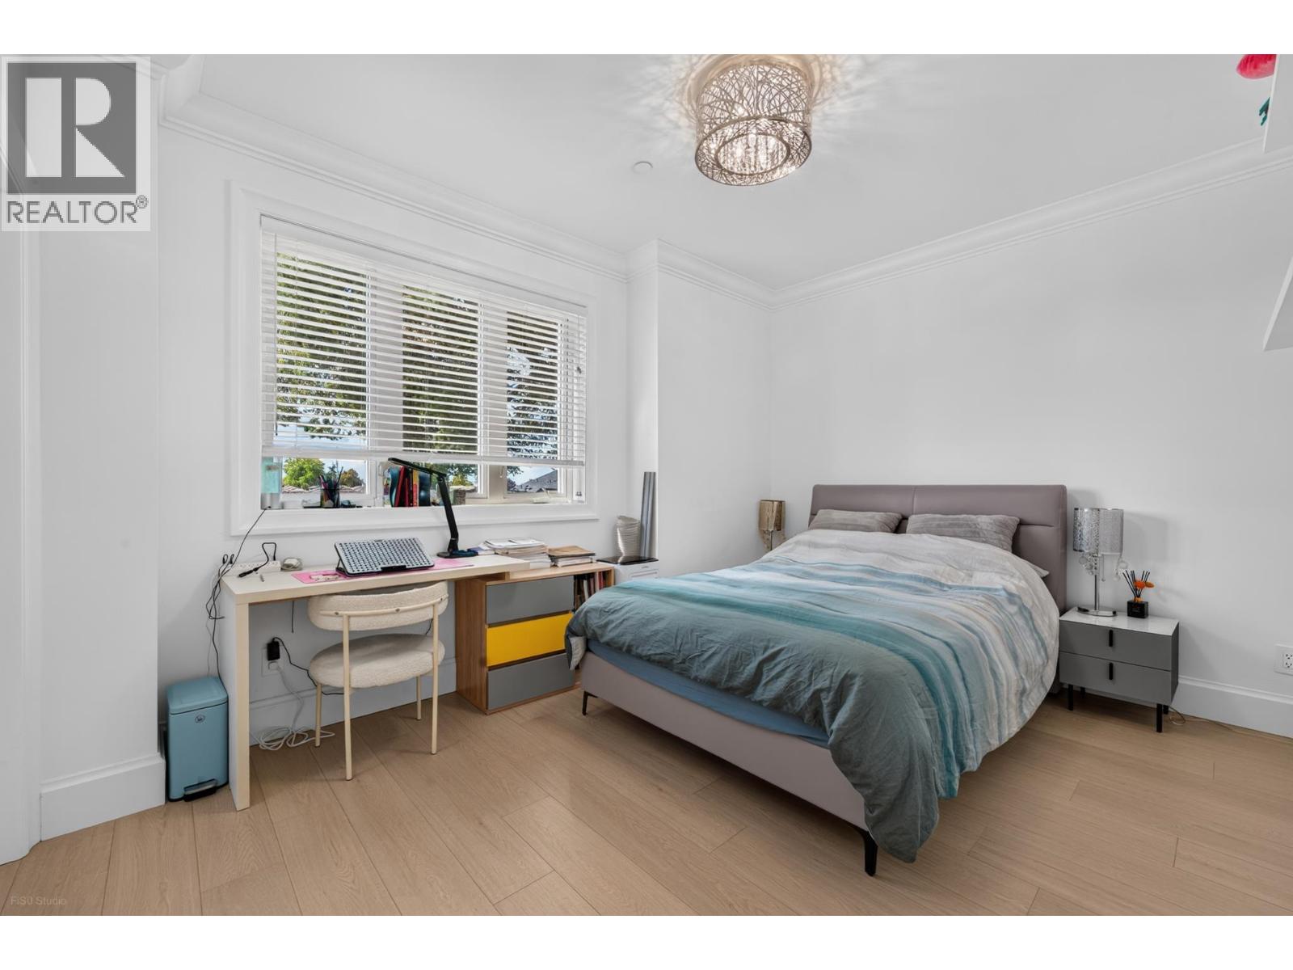
4 Bedroom
5 Bathroom
2,339 sqft
2 Level
Radiant Heat
$1,798,000
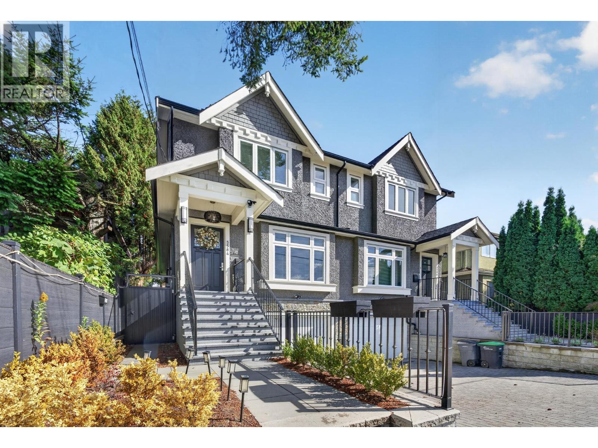
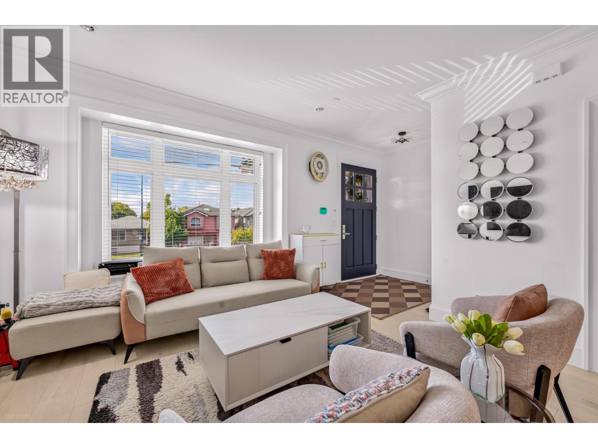
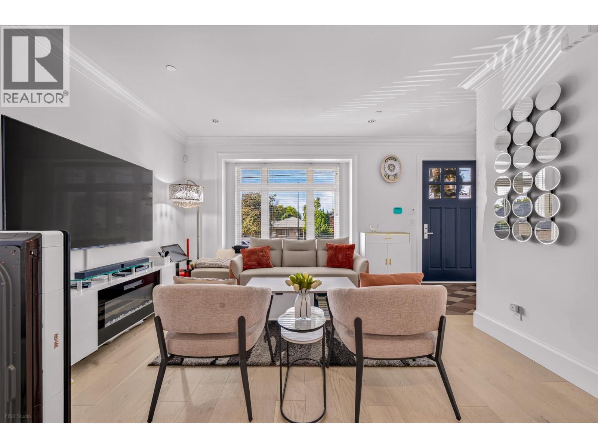
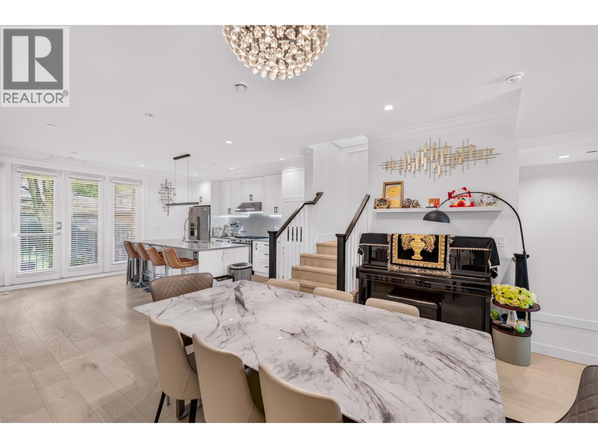
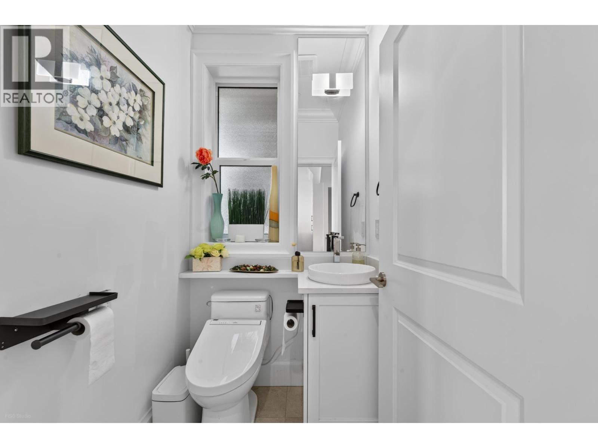
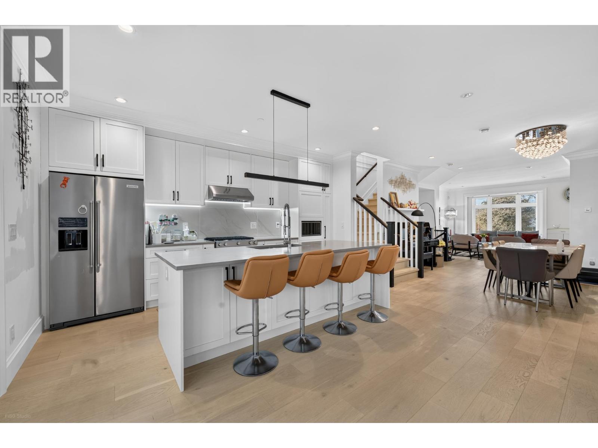
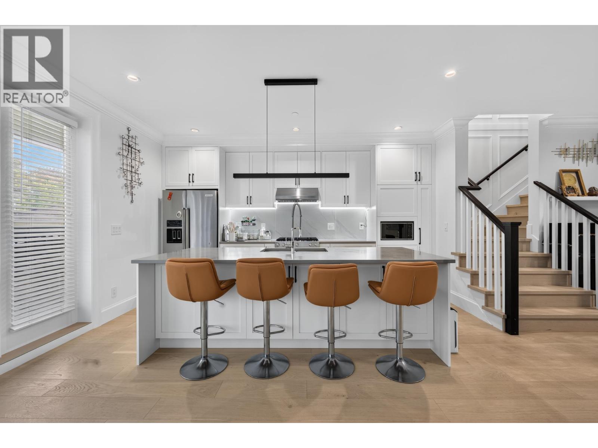
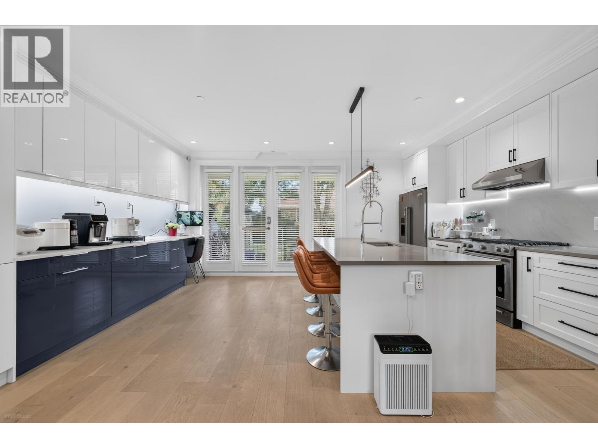
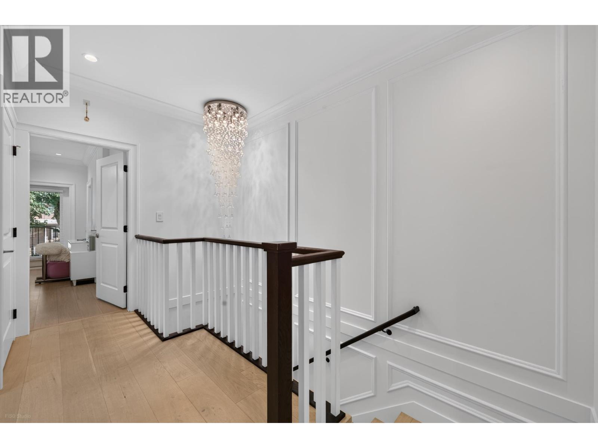
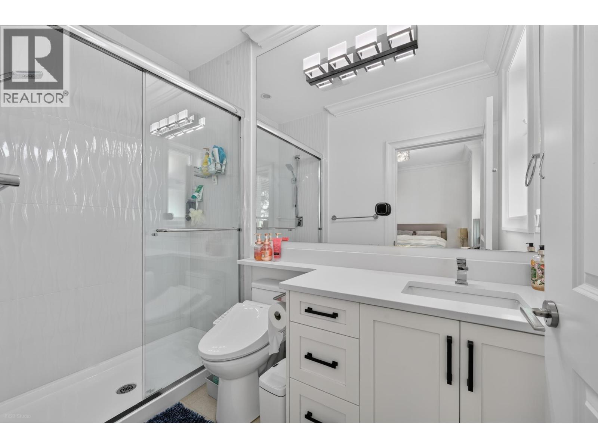
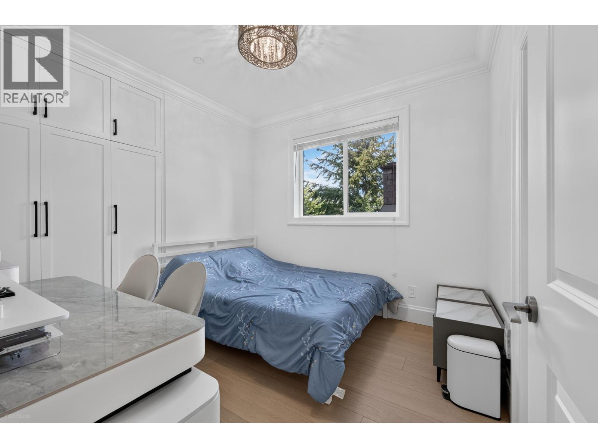
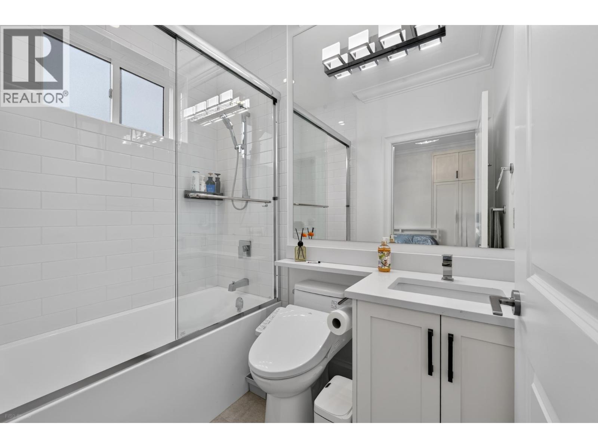
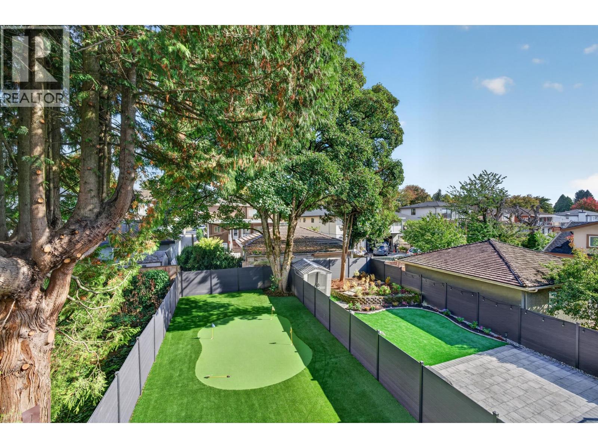
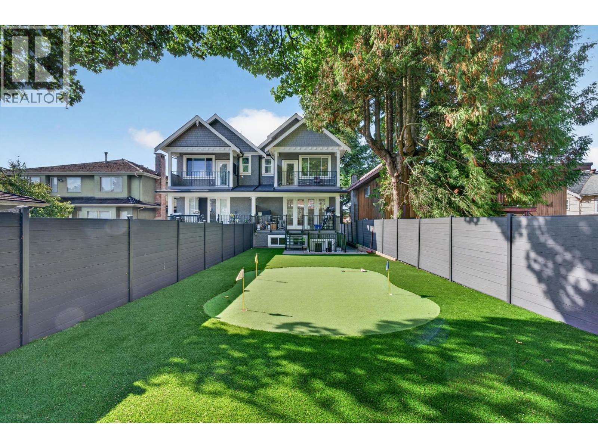
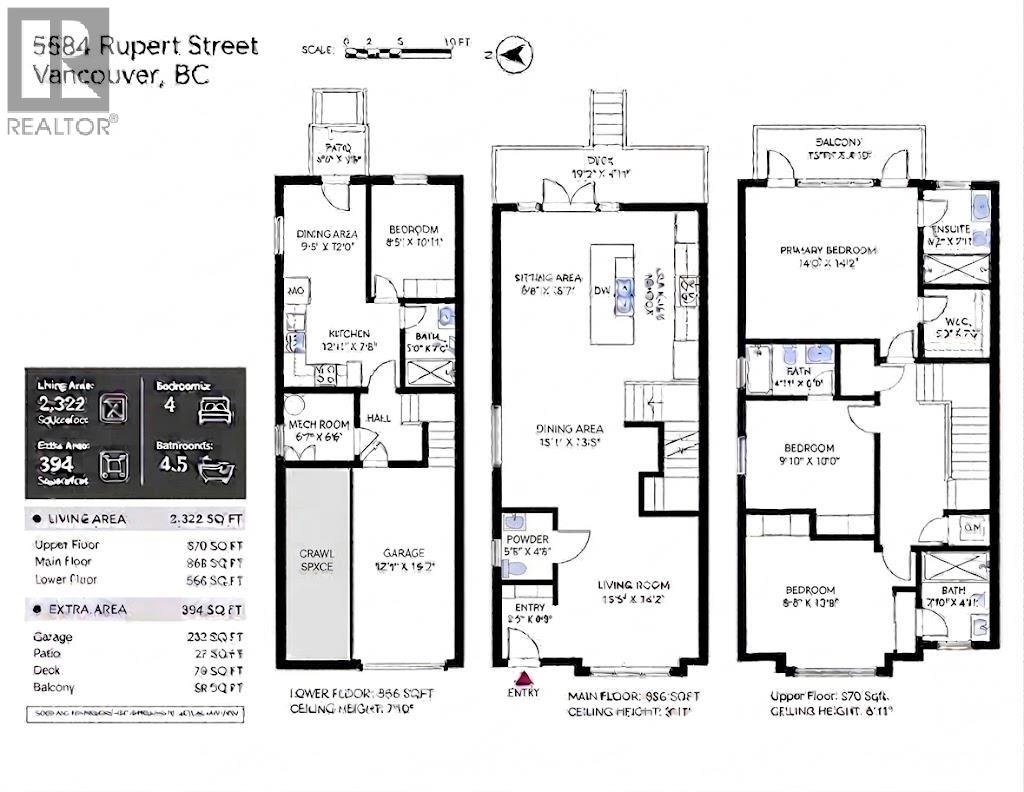
Welcome home to this Like-NEW custom side-by-side 1/2 duplex, blending striking design with premium finishes and engineered hardwood flooring throughout. This sun-drenched home offers over 2,300 square ft of refined living across 3 levels, featuring a bright open-concept layout with 9' ceilings, 4 bedrooms, and 2 kitchens. The chef-inspired main kitchen is equipped with top-tier KitchenAid appliances, custom cabinetry, and a large center island and generous storage. Enjoy comfort with radiant floor heating, HRV system, attached garage with direct in-home access, and beautifully landscaped private backyard. Plus a 1-bedroom legal suite, unbeatable mortgage helper. Top school catchments: Dr. George M. Weir Element & Killarney Secondary. Move-in ready perfection, schedule your showing today!Photos coming soon. Openhouse on Sep 26 Sat 2-4pm. (id:55076)
Property Details
|
MLS® Number
|
R3167947 |
|
Property Type
|
Single Family |
|
Neigbourhood
|
Hastings-Sunrise |
|
Amenities Near By
|
Recreation, Shopping |
|
Features
|
Central Location |
|
Parking Space Total
|
2 |
Building
|
Bathroom Total
|
5 |
|
Bedrooms Total
|
4 |
|
Appliances
|
All |
|
Architectural Style
|
2 Level |
|
Basement Development
|
Unknown |
|
Basement Features
|
Unknown |
|
Basement Type
|
Full (unknown) |
|
Constructed Date
|
2024 |
|
Fire Protection
|
Security System, Smoke Detectors, Sprinkler System-fire |
|
Heating Fuel
|
Natural Gas |
|
Heating Type
|
Radiant Heat |
|
Size Interior
|
2,339 Sqft |
|
Type
|
Duplex |
Parking
Land
|
Acreage
|
No |
|
Land Amenities
|
Recreation, Shopping |
|
Size Frontage
|
50 Ft |
|
Size Irregular
|
6600 |
|
Size Total
|
6600 Sqft |
|
Size Total Text
|
6600 Sqft |